


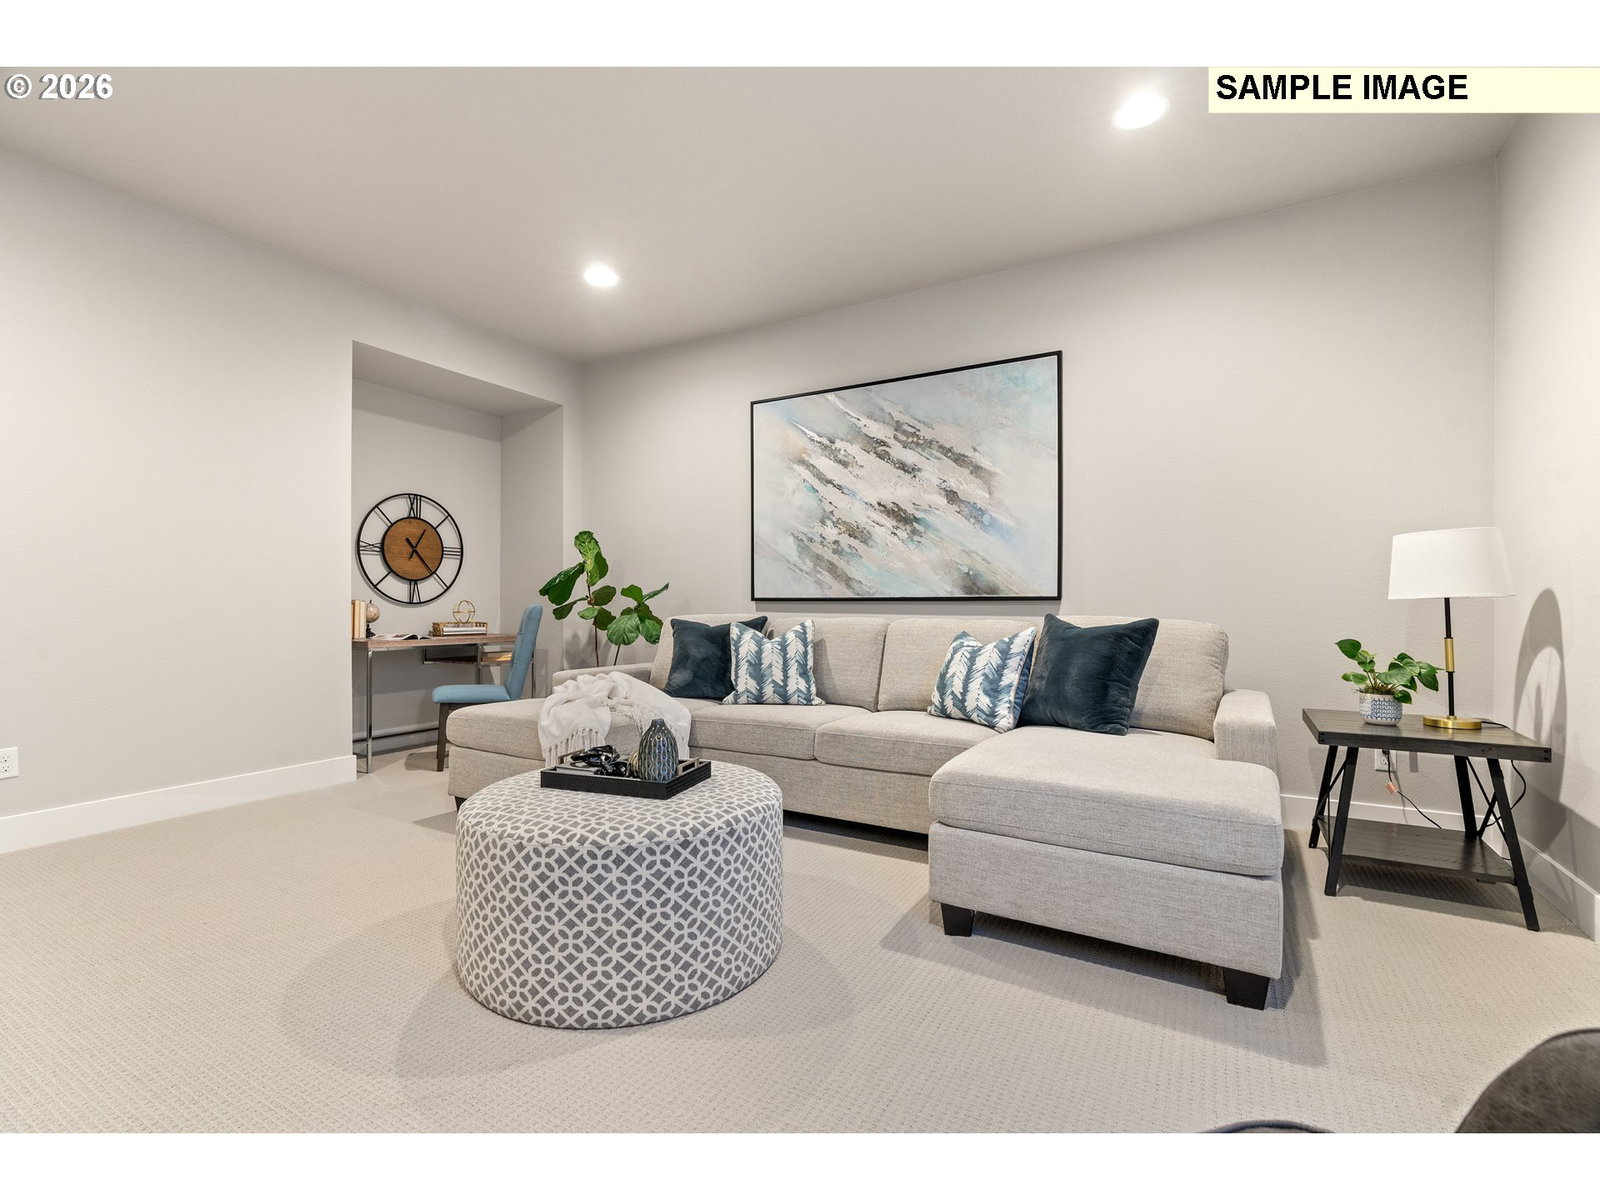


Introducing The Summit by The Portlock Company at Centerpoint Heights — an incredible pre-sale opportunity in one of West Linn’s most sought-after neighborhoods. Thoughtfully designed for comfortable everyday living, The Summit offers main-level living with the kitchen, great room, covered outdoor spaces, primary suite, second bedroom with ensuite bath, an office, powder bath, and laundry all conveniently located on the second floor. The flexible lower level provides space for guests, kids, movie nights, hobbies, or multigenerational living. Hard to find 3-car garage. Buyers still have time to personalize the home and select all interior finishes with the support of our talented design team at Envision Interiors, creating a home that truly feels like your own. Located directly across the street from The Portlock Company’s 2025 Street of Dreams home, this is a rare opportunity to get into one of West Linn’s premier new construction communities. READY-TO-LIVE WINTER 2027. Taxes TBD. Sample photos of recently built Portlock Company home, but are not of the same floor plan.
Listing courtesy of Cascade Hasson Sotheby's International Realty.
 The content relating to real estate for sale on this site comes in part from the IDX program of the RMLS of Portland, Oregon. Real Estate listings held by brokerage firms other than this firm are marked with the RMLS logo, and detailed information about these properties include the name of the listing's broker. Listing content is copyright © 2026 RMLS of Portland, Oregon. All information provided is deemed reliable but is not guaranteed and should be independently verified. This content last updated on . Some properties which appear for sale on this web site may subsequently have sold or may no longer be available.

/u.realgeeks.media/oceandunesrealty/Final.jpg)