

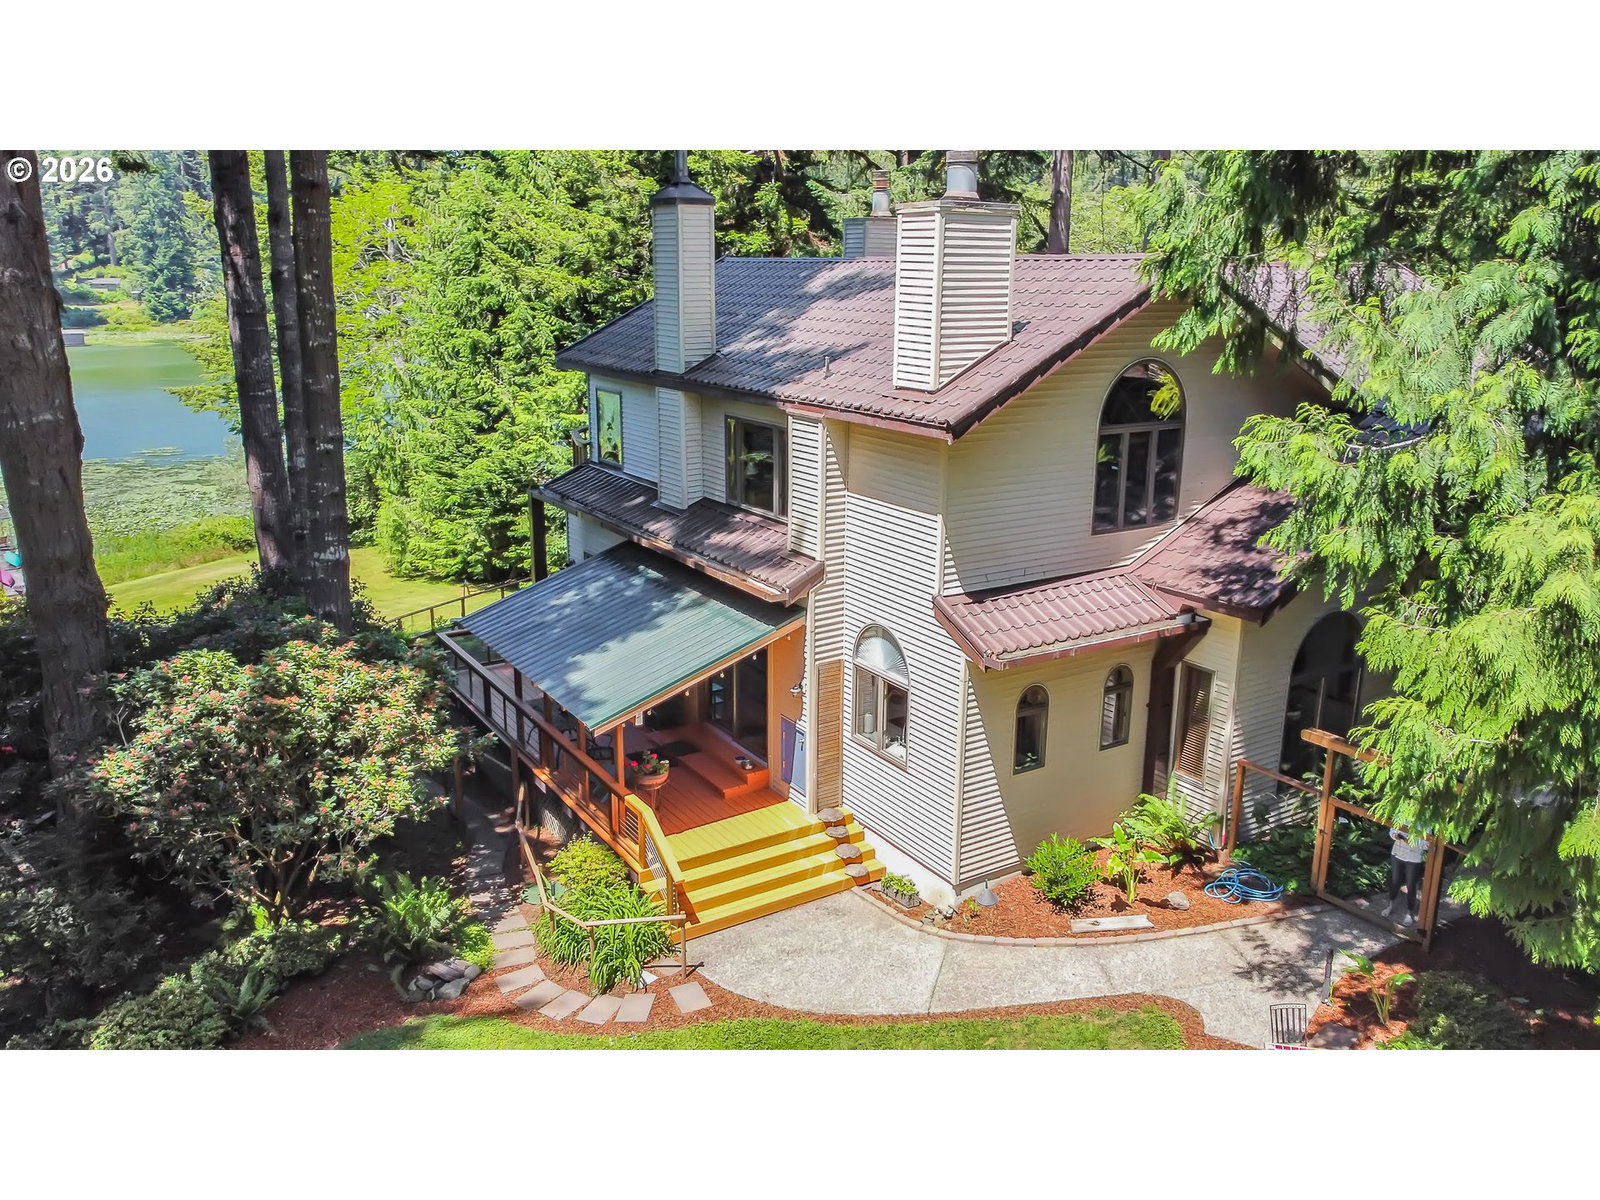


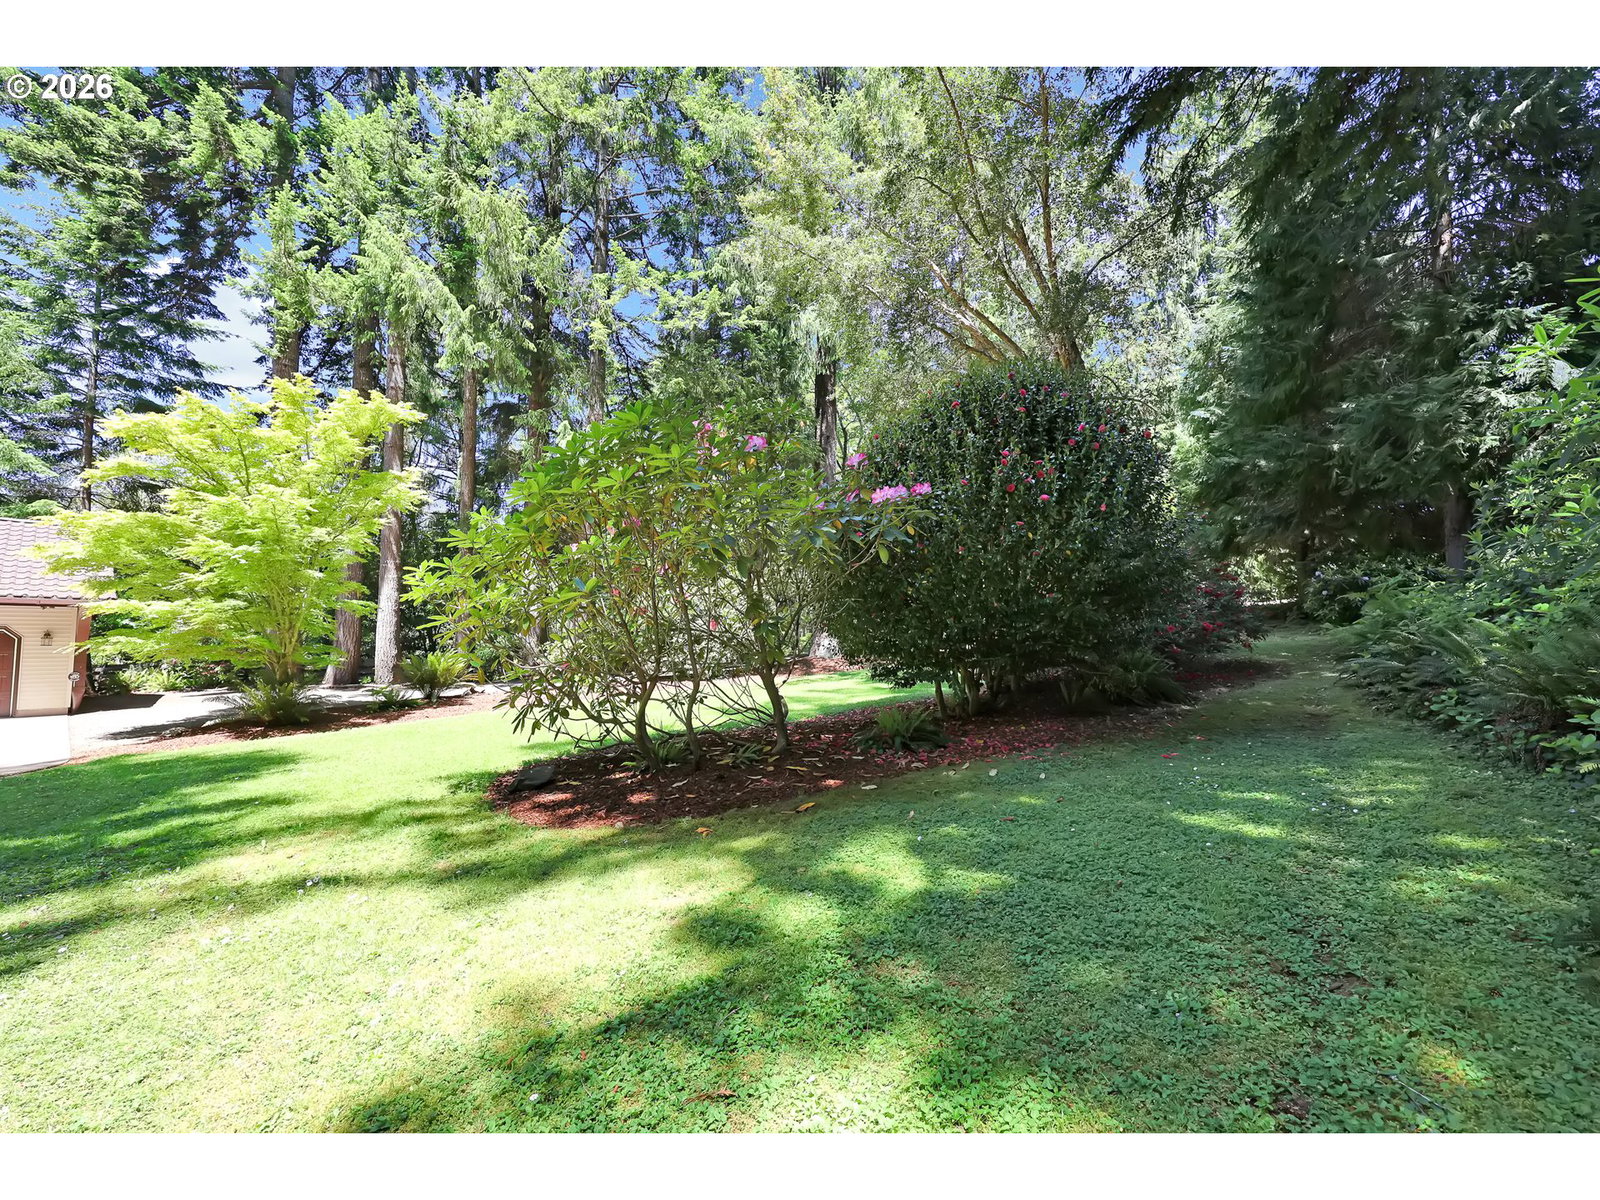


* Join Us -*Open House 7/11** 1-3pm* Key Features-The home sits on 1.93-acres along Siltcoos Lake. Interior Highlights includes custom millwork, rich wood accents, walls of windows with lake views, a sunken family room, a primary suite with a pellet stove, and a primary bath with a sunken jetted tub. Exterior & Amenities: Offers a private 80-foot dock, beautifully landscaped gardens, a covered deck/patio, a dog run, and a 3-car attached garage with RV parking access. Location: Situated in a quiet cove within the South Lakes area. What Makes it Special-Waterfront Access, includes a gentle slope down to the water's edge and a private 80-foot dock (permitted to extend) for boating, kayaking, and fishing. Craftsmanship: Highlights custom millwork, unique architectural elements, and rich wood accents throughout the home. Primary Suite: A massive upper-level space featuring a sitting area with a pellet stove, custom closets, a private deck, and an ensuite bath with a sunken jetted soaking tub overlooking the lake. Interior Amenities: Features walls of windows for panoramic views, a sunken living room with a fireplace, quartz kitchen countertops, a dumbwaiter, and a partially finished basement for storage.
Listing courtesy of The Virtual Realty Group.
 The content relating to real estate for sale on this site comes in part from the IDX program of the RMLS of Portland, Oregon. Real Estate listings held by brokerage firms other than this firm are marked with the RMLS logo, and detailed information about these properties include the name of the listing's broker. Listing content is copyright © 2026 RMLS of Portland, Oregon. All information provided is deemed reliable but is not guaranteed and should be independently verified. This content last updated on . Some properties which appear for sale on this web site may subsequently have sold or may no longer be available.

/u.realgeeks.media/oceandunesrealty/Final.jpg)