


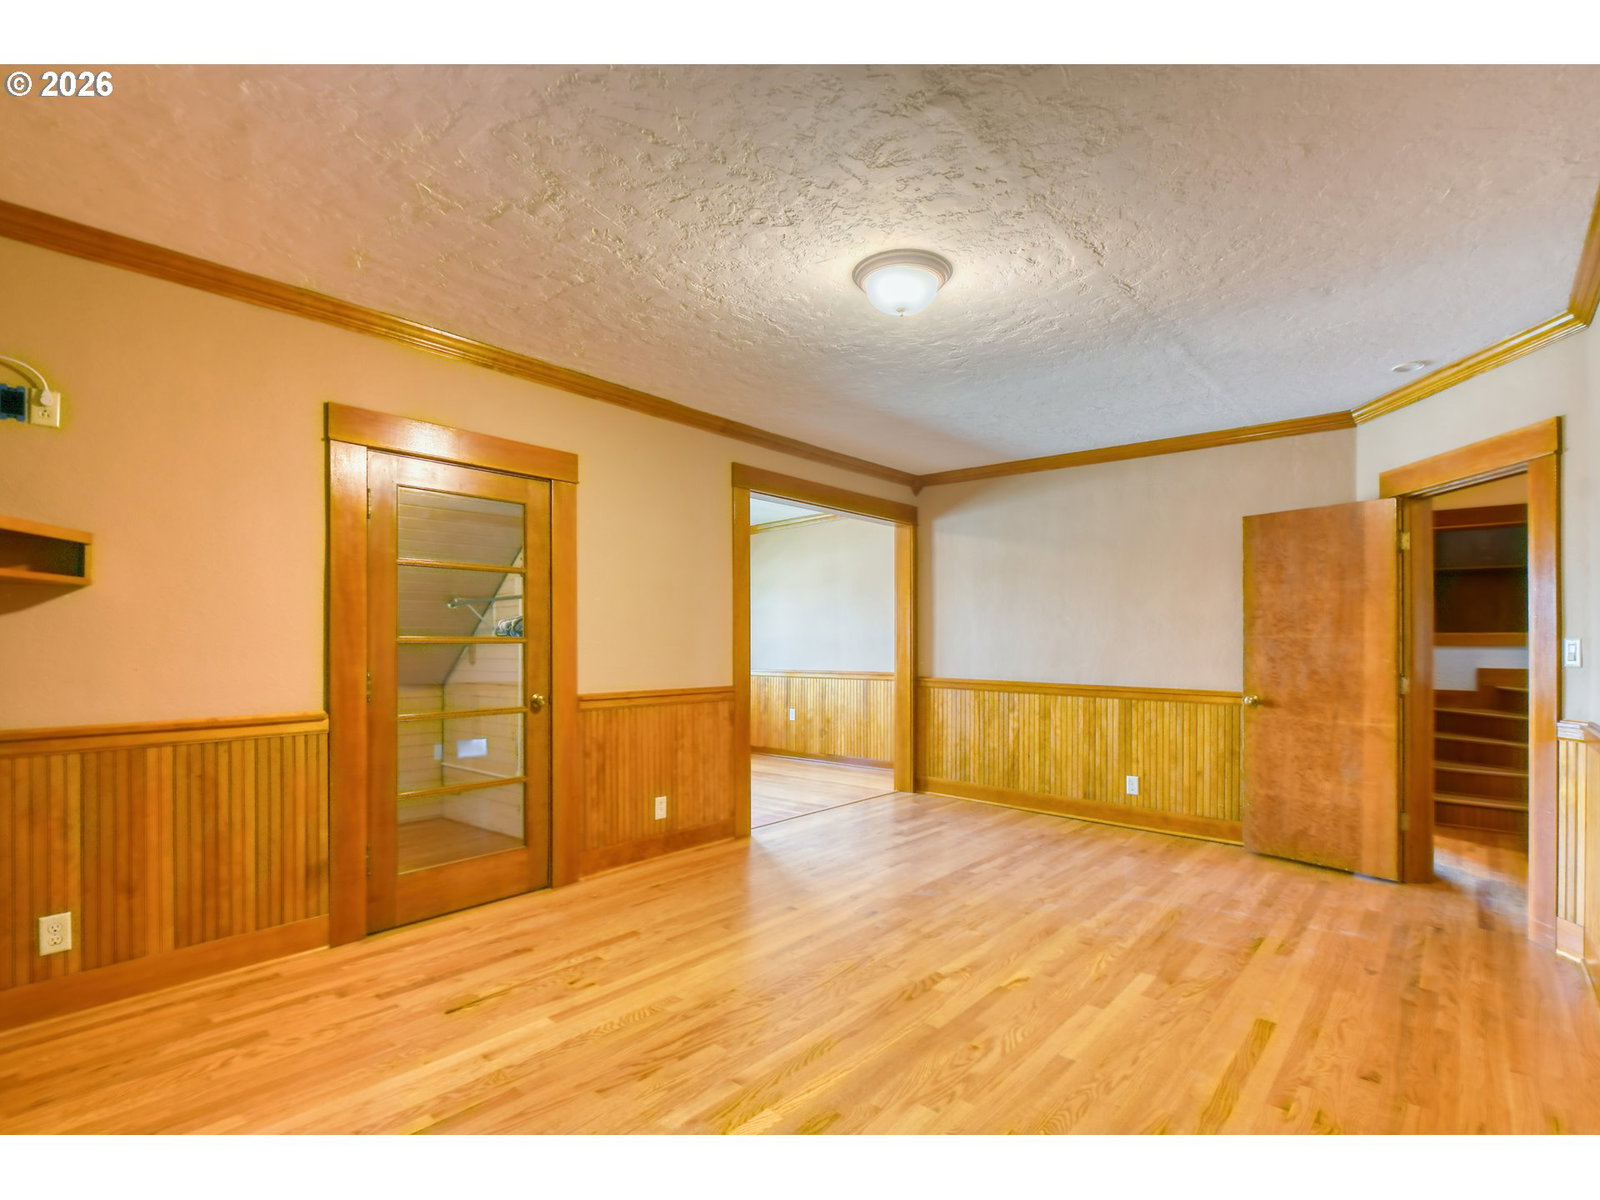


A rare opportunity to own a beautifully restored classic on Pendleton's desirable North Hill.This exceptional 5,341± square-foot residence seamlessly blends timeless character with luxurious modern updates. Featuring 5 bedrooms, 4.5 bathrooms, and two private primary suites, the thoughtfully designed floor plan is ideal for multi-generational living, extended guests, AirBnb options, or an on-site caretaker. The current owner completed a meticulous main-level renovation, taking the home down to the studs and rebuilding it with premium finishes, modern systems, and high-end amenities throughout. The gourmet kitchen, separate entertainment bar, and expansive living spaces create the perfect setting for both everyday living and entertaining. Enjoy the infrared heated front porch that offers year around options with a built in TV cabinet, gas fireplace and views of the Blue Mountains all year long. The quality of craftsmanship and attention to detail are evident at every turn. A comprehensive list of improvements is available through your real estate agent.Homes of this caliber are rarely available in Pendleton. Schedule your showing today and experience everything this remarkable North Hill property has to offer.
Listing courtesy of Coldwell Banker Farley Company.
 The content relating to real estate for sale on this site comes in part from the IDX program of the RMLS of Portland, Oregon. Real Estate listings held by brokerage firms other than this firm are marked with the RMLS logo, and detailed information about these properties include the name of the listing's broker. Listing content is copyright © 2026 RMLS of Portland, Oregon. All information provided is deemed reliable but is not guaranteed and should be independently verified. This content last updated on . Some properties which appear for sale on this web site may subsequently have sold or may no longer be available.

/u.realgeeks.media/oceandunesrealty/Final.jpg)