


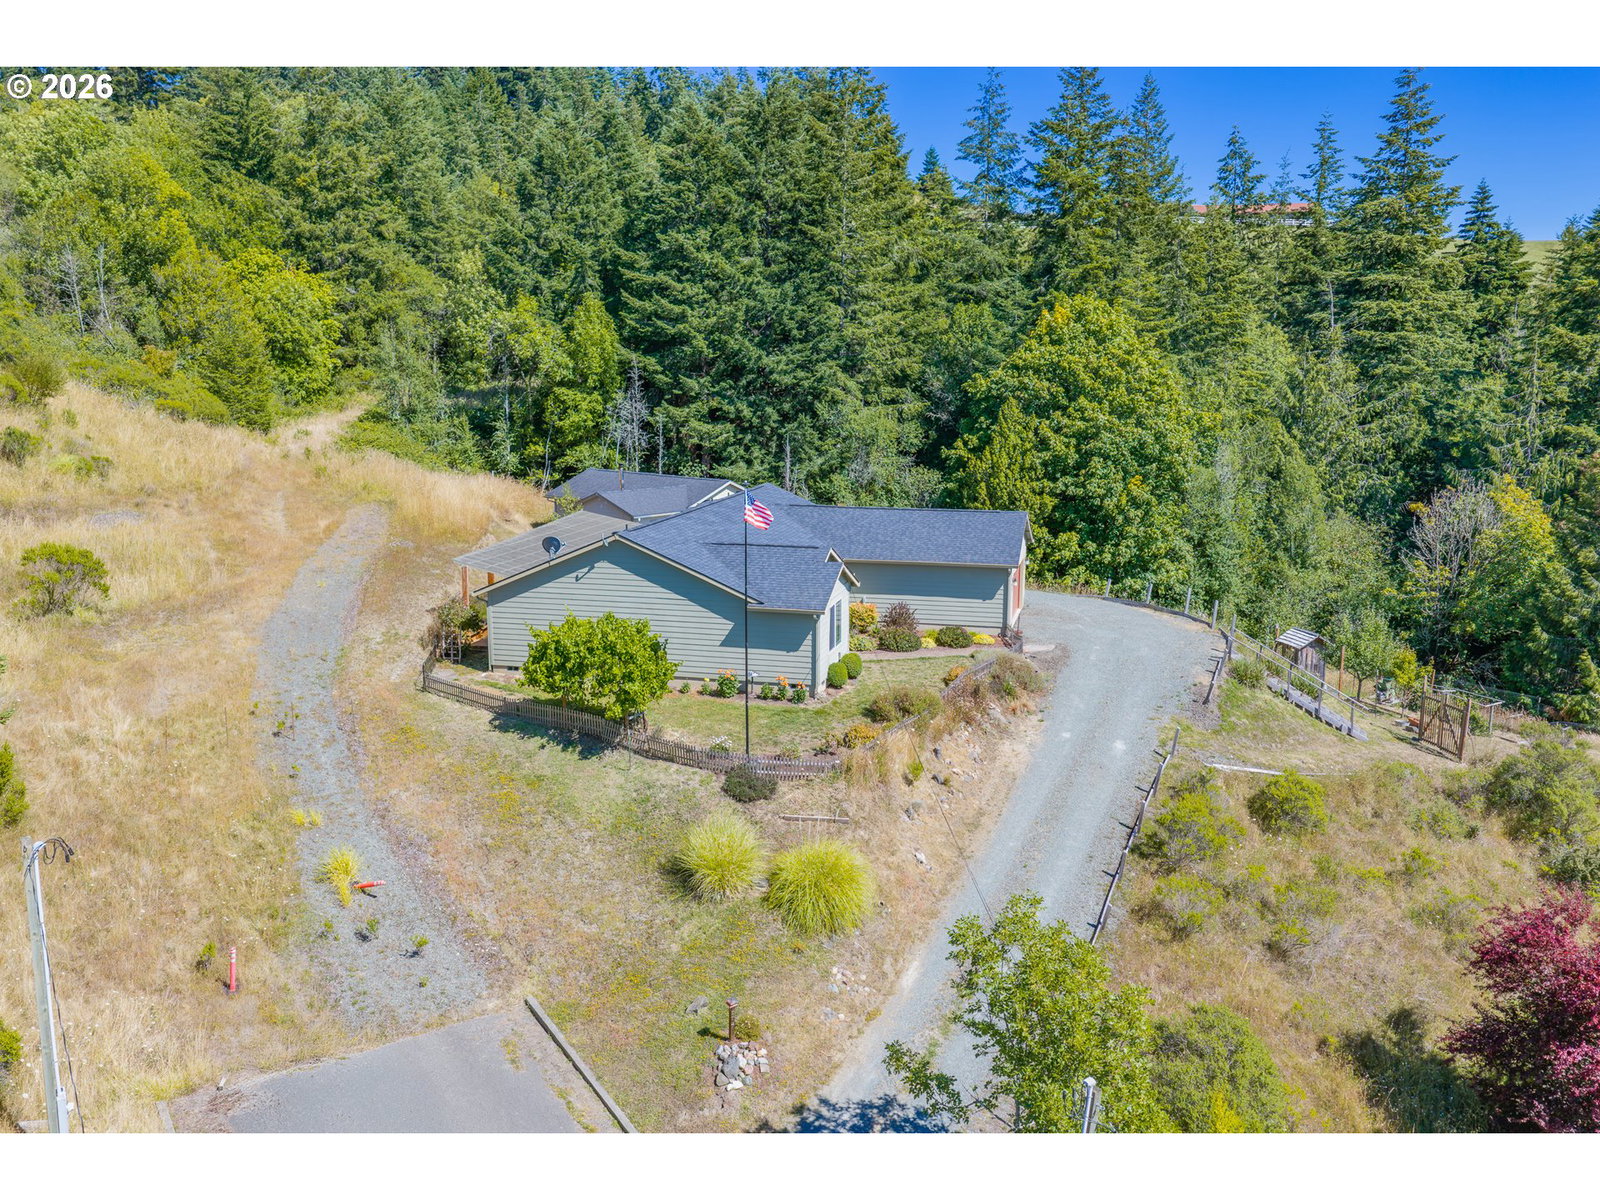


Perched at the edge of town, this beautifully crafted 2017 single-level home offers breathtaking views of the "Green City" of Myrtle Point, the surrounding valley, and mountains right from the living room. Situated on approximately 1/2 acre at the end of a quiet road, this property provides privacy with forested mountains as your backdrop.Inside, you'll find quality finishes throughout, including real hardwood flooring, solid wood interior doors, upgraded wood trim, and custom hickory kitchen cabinetry accented by granite countertops and a convenient serving bar—perfect for entertaining while preparing meals. The home features 3 bedrooms, 2 bathrooms, and an attached double-car garage.Step outside to enjoy the covered Trex deck with a hot tub, where you can relax and take in the peaceful surroundings year-round. The property also includes a detached shop, a fenced garden area with fruit trees and berries, and plenty of space to enjoy country living while remaining just minutes from town amenities.Quality craftsmanship, stunning views, privacy, and modern comfort come together in this exceptional Myrtle Point property.
Listing courtesy of Johnson Group Real Estate, LLC.
 The content relating to real estate for sale on this site comes in part from the IDX program of the RMLS of Portland, Oregon. Real Estate listings held by brokerage firms other than this firm are marked with the RMLS logo, and detailed information about these properties include the name of the listing's broker. Listing content is copyright © 2026 RMLS of Portland, Oregon. All information provided is deemed reliable but is not guaranteed and should be independently verified. This content last updated on . Some properties which appear for sale on this web site may subsequently have sold or may no longer be available.

/u.realgeeks.media/oceandunesrealty/Final.jpg)