


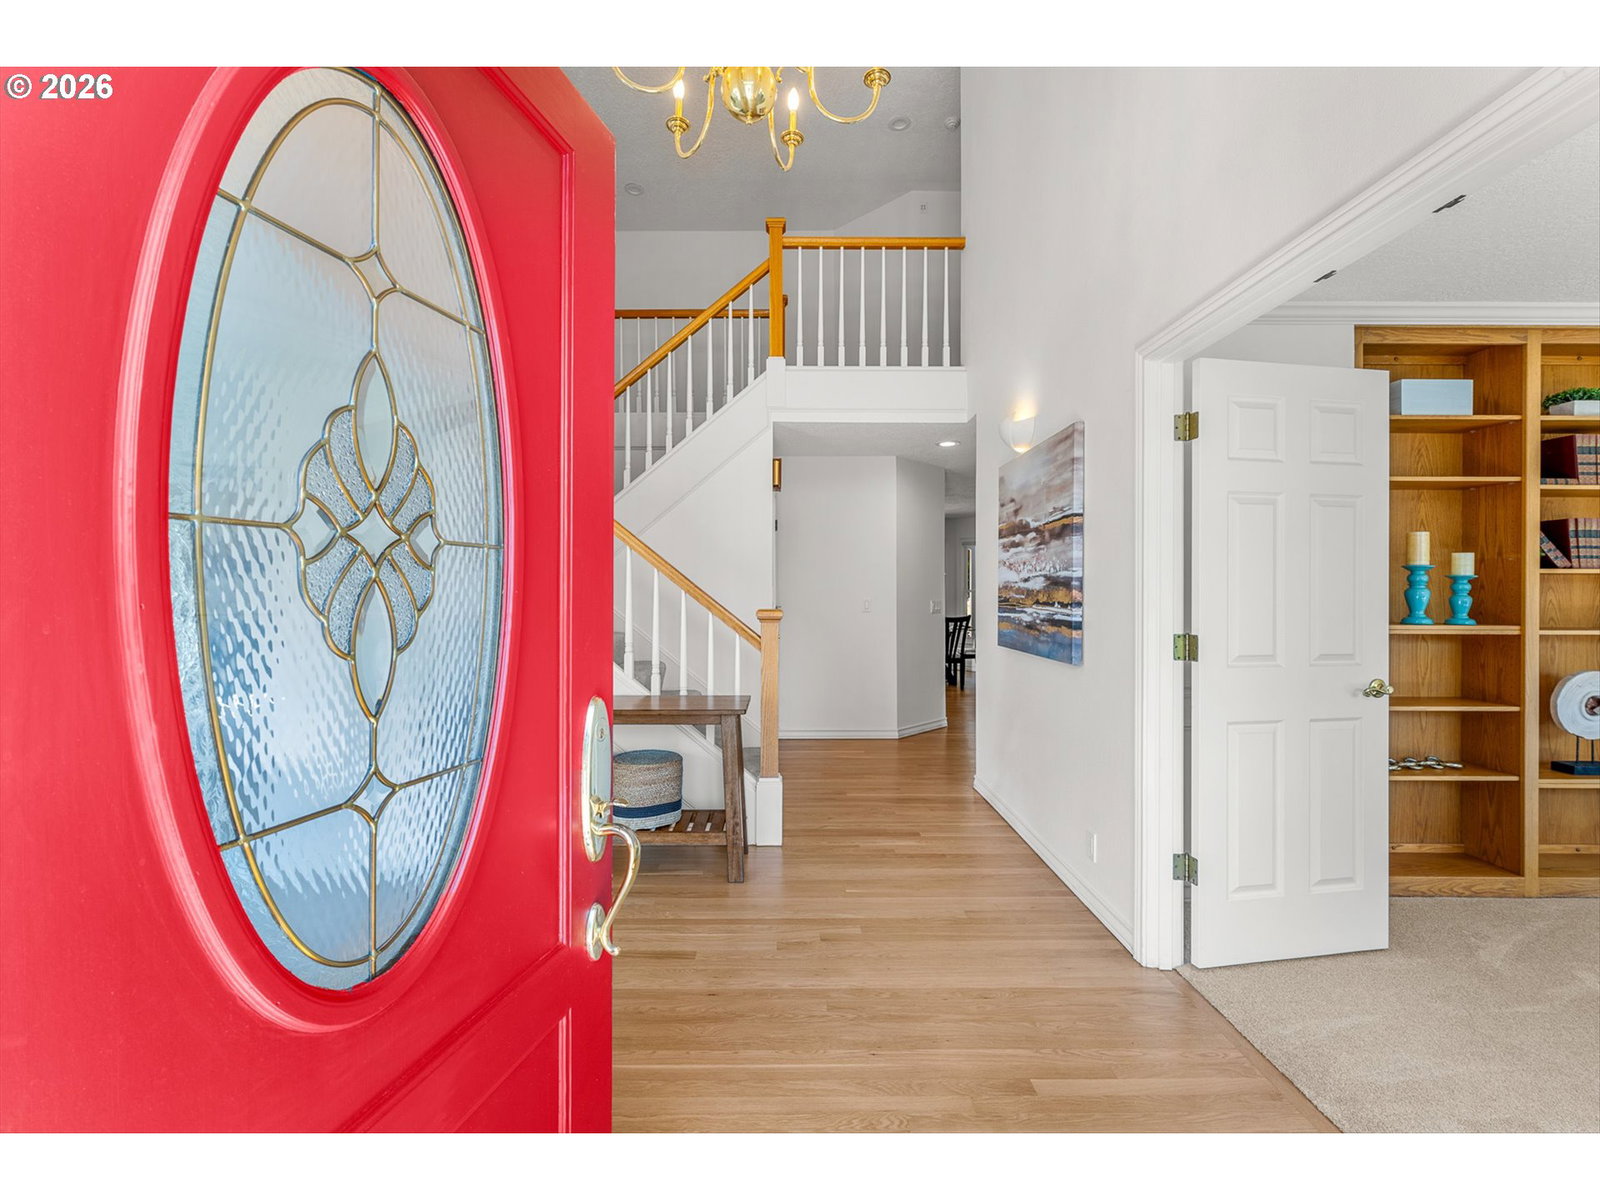


A rare opportunity to live in Hidden Springs, one of West Linn’s most desirable neighborhoods! 2026 renovations include refinished oak hardwood floors, interior paint throughout, new plush carpet with upgraded carpet pad. Exterior Painted in July 2024. Presidential Roof. The well-appointed kitchen boasts granite counters, oak hardwood floors, island with gas cooktop, pantry, stainless appliances, & a breakfast nook. Family room opens to the kitchen and features a cozy fireplace, built-ins, and access to backyard. The formal living with a fireplace and dining room with wainscotting provide a beautiful space for entertaining. Main-level office with French doors, built-ins, and a closet offers the perfect work-from-home space. Main level spacious utility room with a built in cabinets and closet. Upstairs, the spacious primary suite with a generously sized bathroom and walk-in closet.Step outside to a private, fenced backyard, with mature landscaping and a covered patio, situated on a private corner lot.
Listing courtesy of Soldera Properties, Inc.
 The content relating to real estate for sale on this site comes in part from the IDX program of the RMLS of Portland, Oregon. Real Estate listings held by brokerage firms other than this firm are marked with the RMLS logo, and detailed information about these properties include the name of the listing's broker. Listing content is copyright © 2026 RMLS of Portland, Oregon. All information provided is deemed reliable but is not guaranteed and should be independently verified. This content last updated on . Some properties which appear for sale on this web site may subsequently have sold or may no longer be available.

/u.realgeeks.media/oceandunesrealty/Final.jpg)