

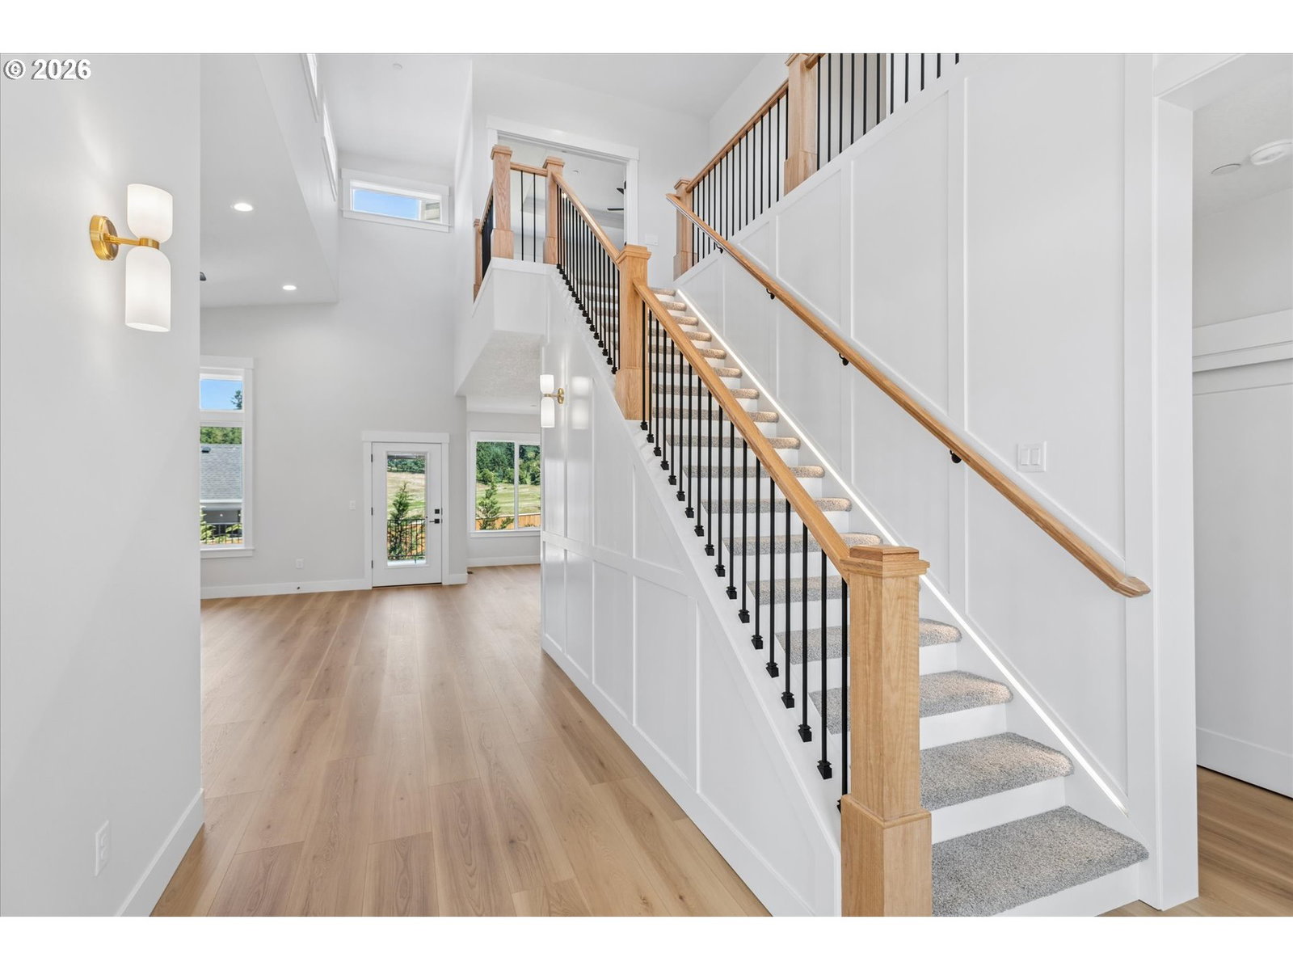


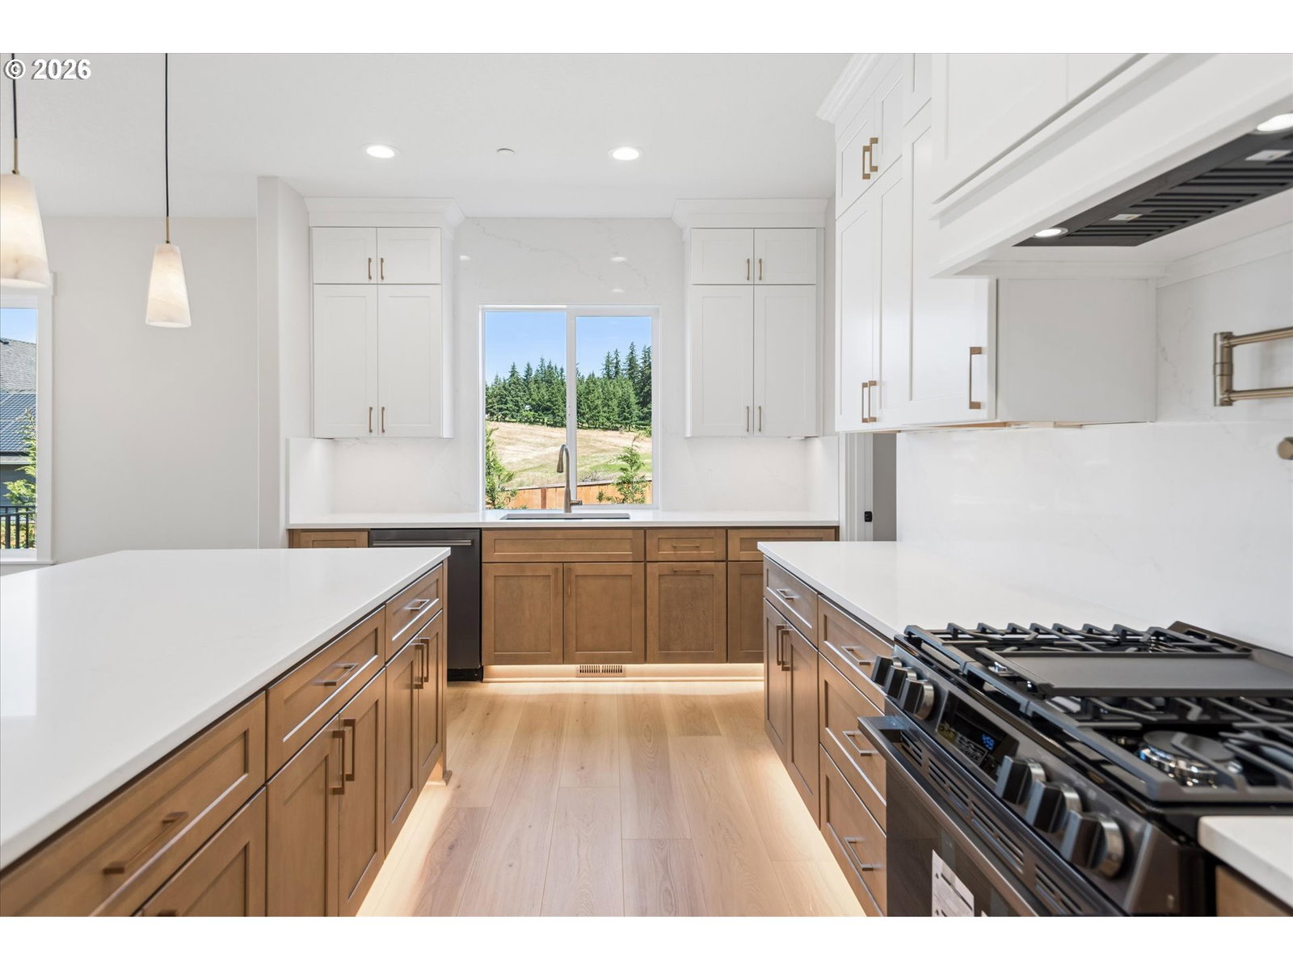


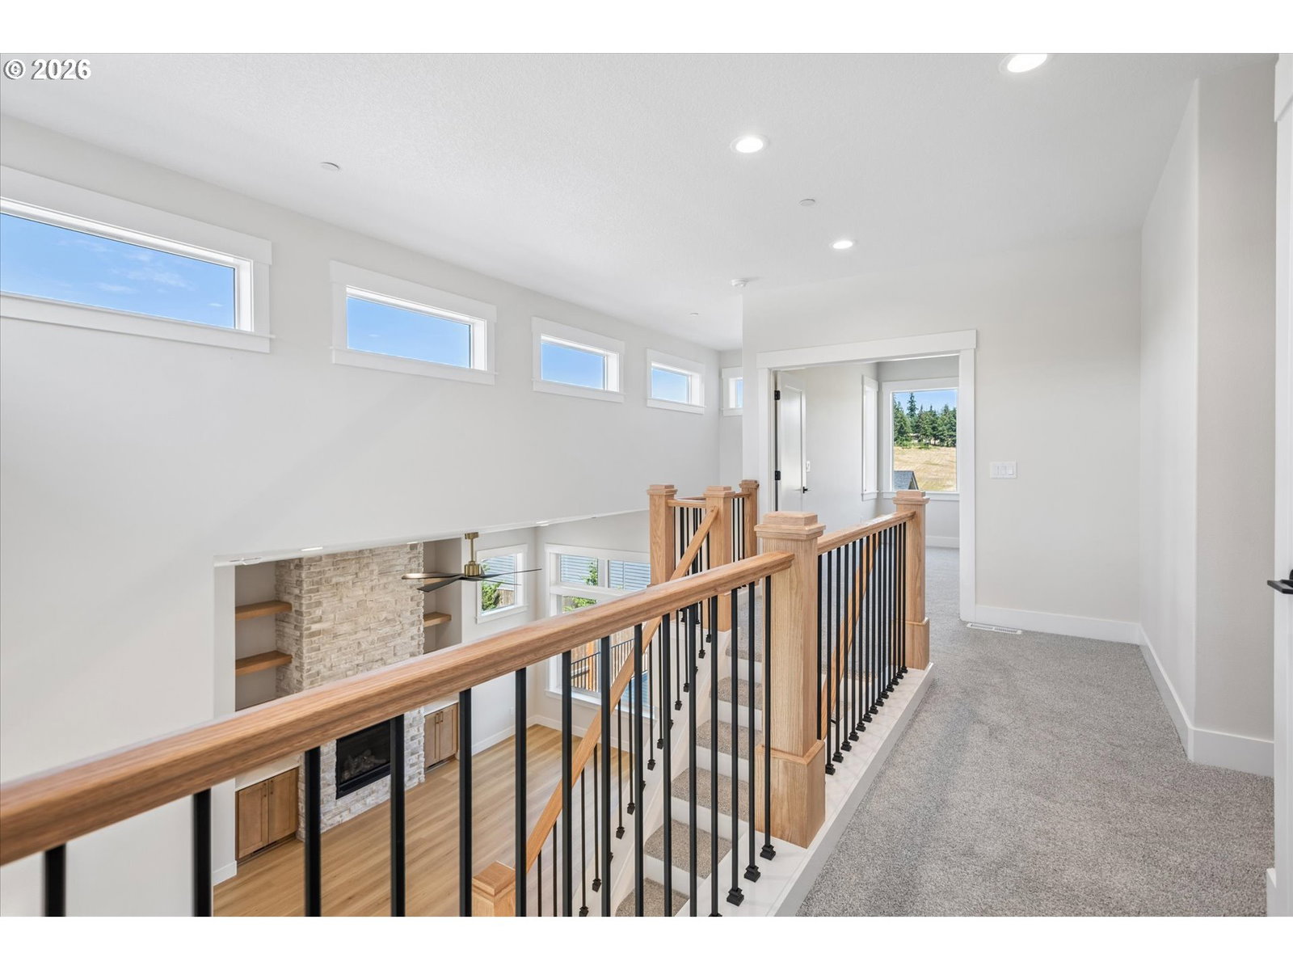


Modern Luxury Meets Country Views. Waiting for a backyard that doesn't look into someone else's home? Meet the brand new built luxury home on Riley Lane.Enjoy the best of both worlds in this stunning 2,646 SF custom home backing to peaceful farmland and rolling countryside views. Thoughtfully designed with upscale finishes and exceptional functionality, this home offers 3 bedrooms upstairs plus a spacious main-level den—perfect for a home office, guest space, or flex room.The open-concept great room is anchored by a dramatic floor-to-ceiling stone fireplace with custom built-ins and floating shelves, creating a warm and inviting gathering space. The chef’s kitchen features a large island, abundant cabinetry, designer lighting, and flows seamlessly into an impressive oversized walk-in pantry that offers incredible storage and workspace.Luxury details continue throughout with wide-plank laminate wood flooring, modern fixtures, and a show-stopping glass-enclosed wine display wall that adds architectural interest and a touch of sophistication for wine lovers.Retreat to the spa-inspired primary suite featuring a freestanding soaking tub, elegant tilework, and high-end finishes. Outside, enjoy serene views from the covered deck overlooking the fenced backyard and open farmland beyond—providing a rare sense of privacy and space.Additional highlights include extra RV/boat parking behind the gated side yard, generous storage throughout, and a beautifully designed floor plan that combines style and practicality.A rare opportunity to own a luxury home with breathtaking rural views while still enjoying the convenience of a newer neighborhood.
Listing courtesy of Portland Real Estate Consulting, Inc..
 The content relating to real estate for sale on this site comes in part from the IDX program of the RMLS of Portland, Oregon. Real Estate listings held by brokerage firms other than this firm are marked with the RMLS logo, and detailed information about these properties include the name of the listing's broker. Listing content is copyright © 2026 RMLS of Portland, Oregon. All information provided is deemed reliable but is not guaranteed and should be independently verified. This content last updated on . Some properties which appear for sale on this web site may subsequently have sold or may no longer be available.

/u.realgeeks.media/oceandunesrealty/Final.jpg)