


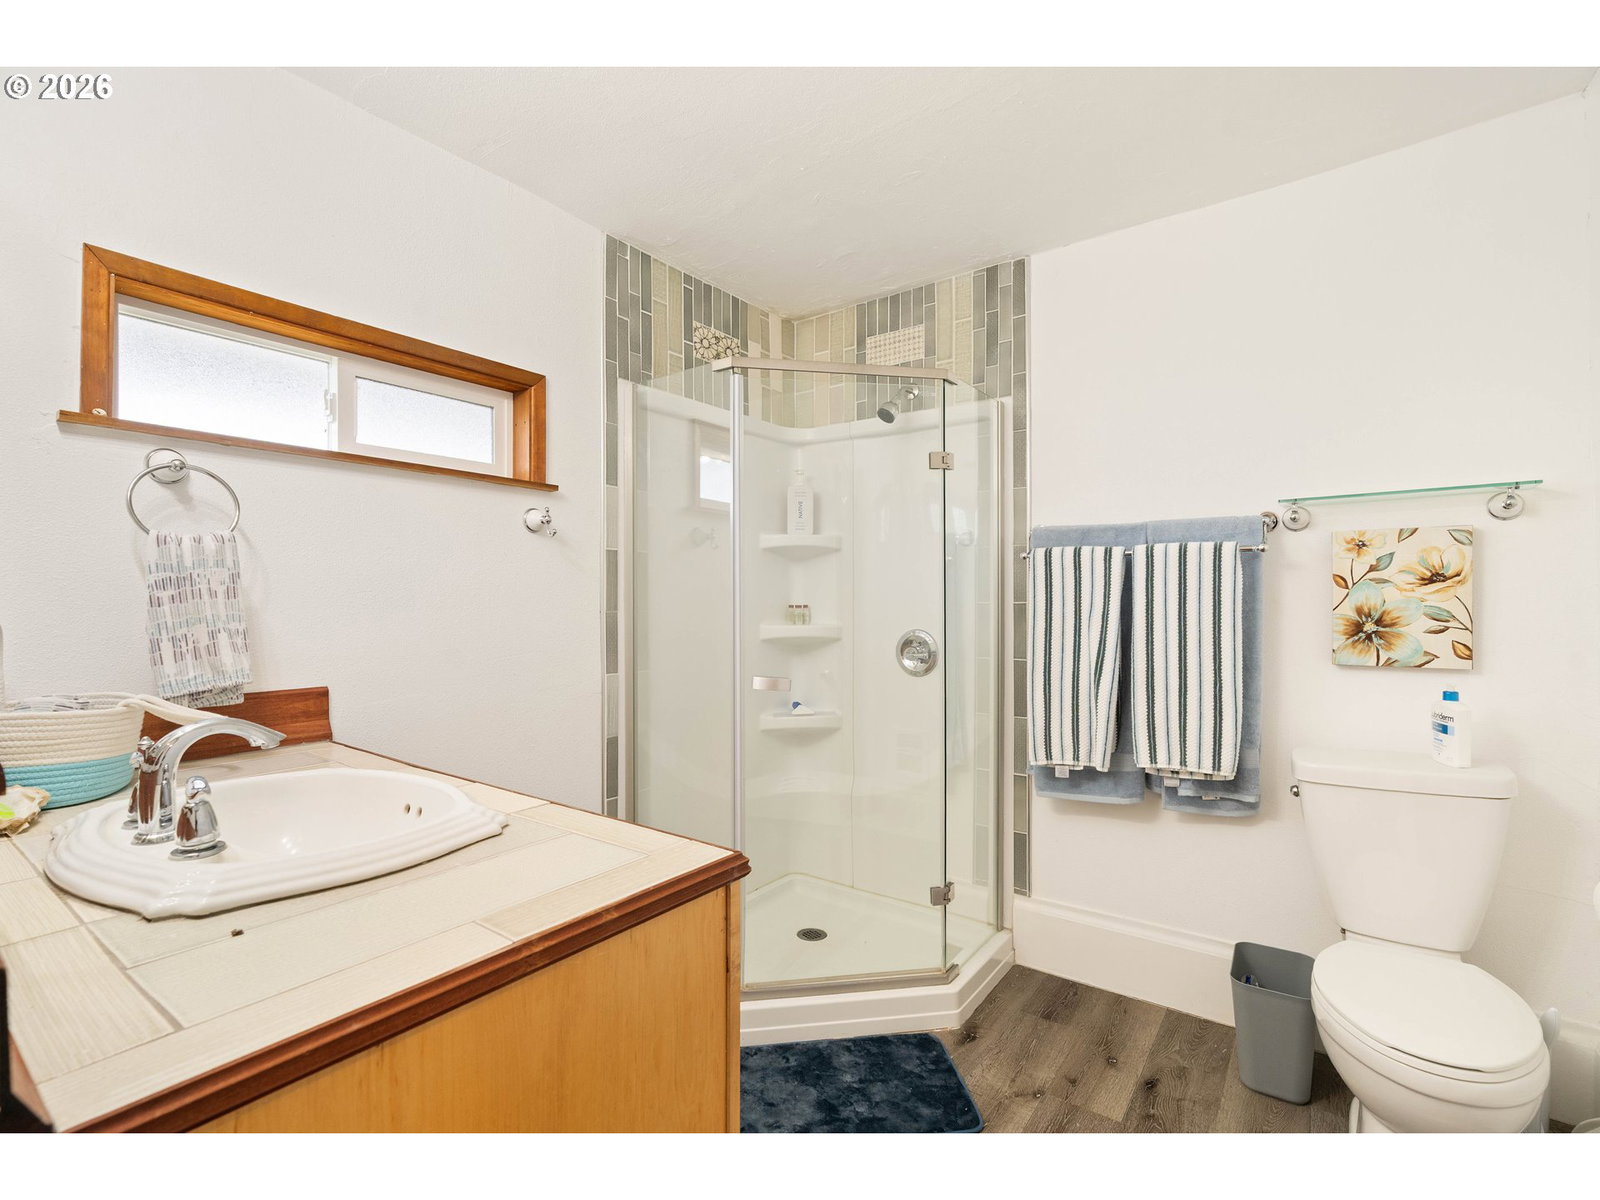


Step into a rare piece of Pacific Northwest history with this exceptional homestead, originally established in 1870 in a truly exception setting with Mt. Hood views. Blending timeless character with modern functionality, this unique property offers versatility, income potential, and a truly special setting. The main home, built circa 1896 and approximately 2,640 sq ft, is in excellent condition and rich with original charm. The layout features a living room open to a cozy den, formal dining room, and spacious kitchen with adjacent laundry. Upstairs includes three bedrooms on the second floor, two additional bedrooms on the third floor, and two bathrooms. A second residence of approximately 1,020 sq ft is also in excellent condition and a great multi-generational living option. The property includes six outbuildings: two garages with concrete floors and openers, a large timber-frame barn, equipment barn, wood shop, tall well house, and a brick building with a cistern for irrigation. Enjoy a beautifully crafted stone patio, established orchard with pear, apple, plum, fig, and cherry trees, approximately 20 blueberry plants, strawberries, and four productive walnut trees. With extensive landscaping, pasture, and room for hobbies, this is the perfect mini farm offering history, charm, and endless possibilities.
Listing courtesy of John L. Scott.
 The content relating to real estate for sale on this site comes in part from the IDX program of the RMLS of Portland, Oregon. Real Estate listings held by brokerage firms other than this firm are marked with the RMLS logo, and detailed information about these properties include the name of the listing's broker. Listing content is copyright © 2026 RMLS of Portland, Oregon. All information provided is deemed reliable but is not guaranteed and should be independently verified. This content last updated on . Some properties which appear for sale on this web site may subsequently have sold or may no longer be available.

/u.realgeeks.media/oceandunesrealty/Final.jpg)