


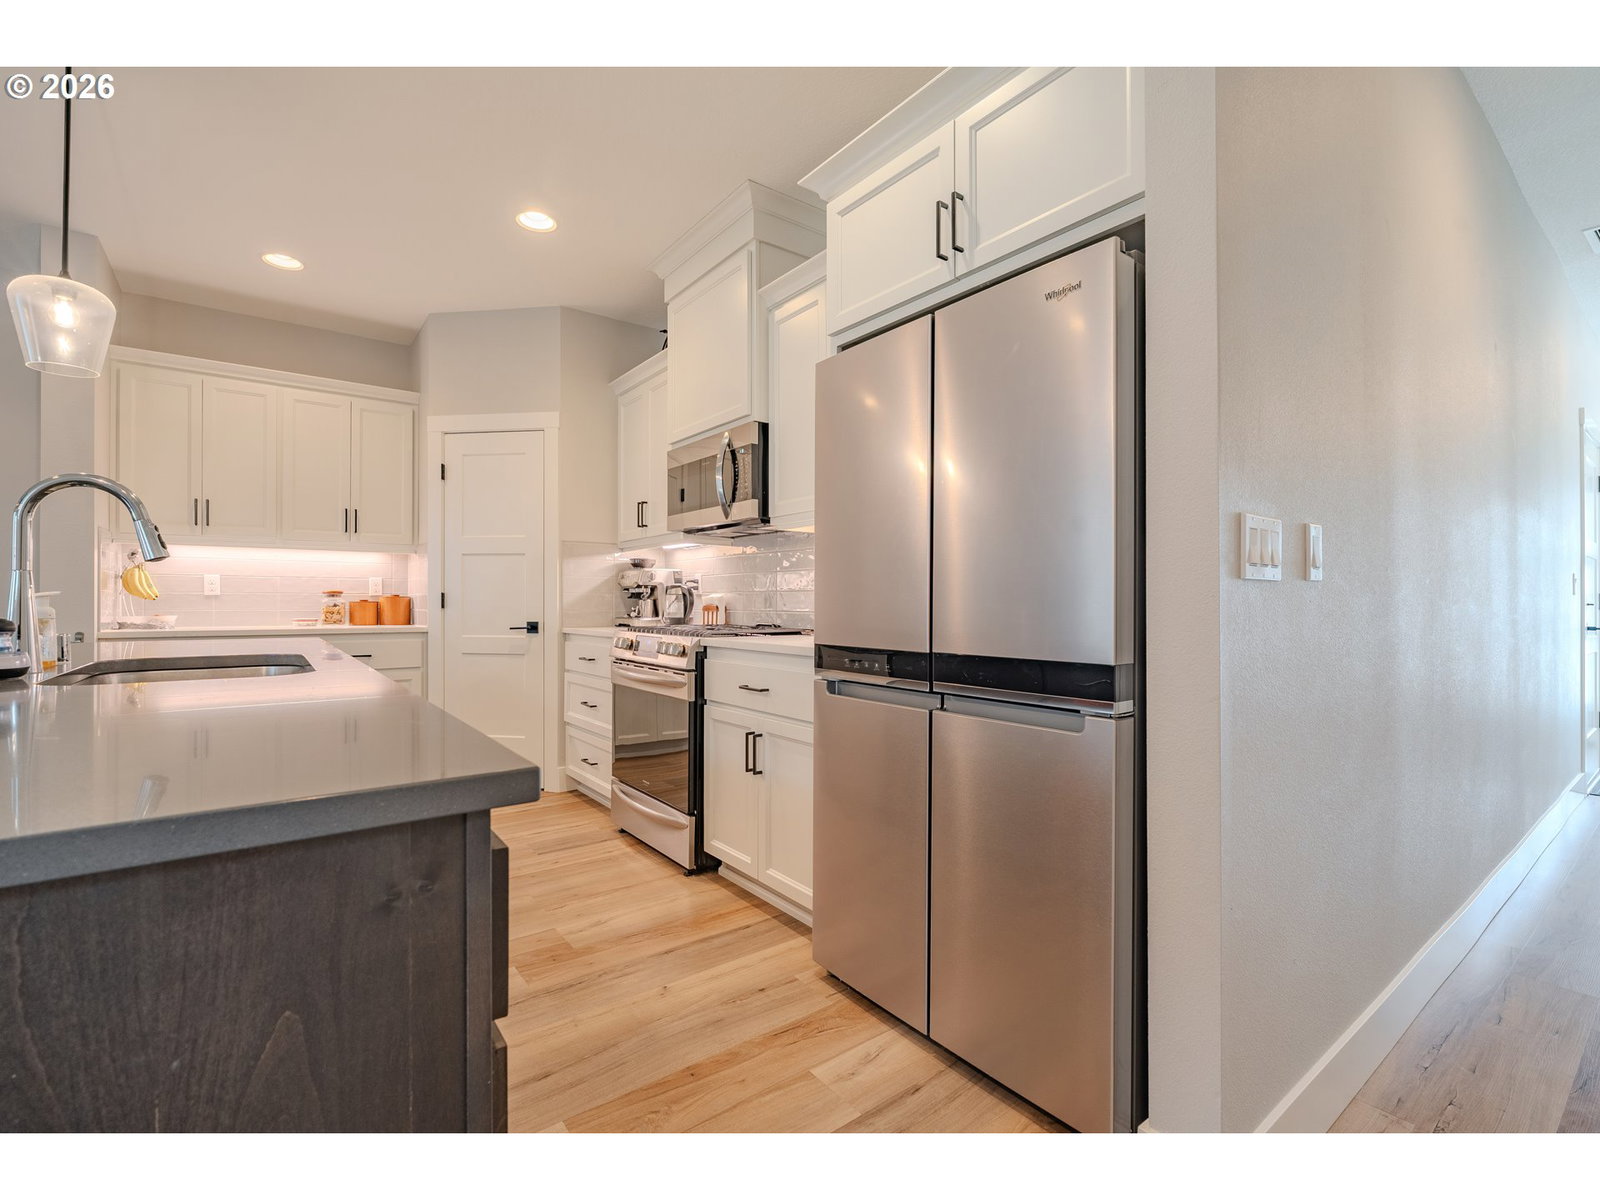


This gorgeous end-unit townhome in Prairie Commons delivers style and low maintenance living, with 1,903 square feet, 3 bedrooms, 2.5 baths, and a versatile loft that's ready to become your home office, play area, or whatever fits your lifestyle. The open-concept main level is filled with natural light and features beautiful LVP floors throughout. In the kitchen, you'll find quartz countertops, stainless steel appliances, a spacious island with eat bar, under-cabinet lighting, and designer two-toned cabinetry that gives the kitchen just the right amount of personality. Cozy up by the electric fireplace in the living room, or head outside to the covered patio. The low-maintenance, fully fenced backyard has a artificial turf, plus a raised garden bed-perfect for a kitchen/herb garden. Upstairs, the spacious primary suite offers a walk-in closet, dual sinks, and a walk-in shower with tile walls and fiberglass pan. Tile flooring in the upstairs laundry room. Custom Hunter Douglas blinds throughout, central A/C, and an attached garage add comfort and convenience. Fantastic location near shopping, dining, parks, and commuter routes. This one will make a great first impression!
Listing courtesy of Keller Williams Realty.
 The content relating to real estate for sale on this site comes in part from the IDX program of the RMLS of Portland, Oregon. Real Estate listings held by brokerage firms other than this firm are marked with the RMLS logo, and detailed information about these properties include the name of the listing's broker. Listing content is copyright © 2026 RMLS of Portland, Oregon. All information provided is deemed reliable but is not guaranteed and should be independently verified. This content last updated on . Some properties which appear for sale on this web site may subsequently have sold or may no longer be available.

/u.realgeeks.media/oceandunesrealty/Final.jpg)