


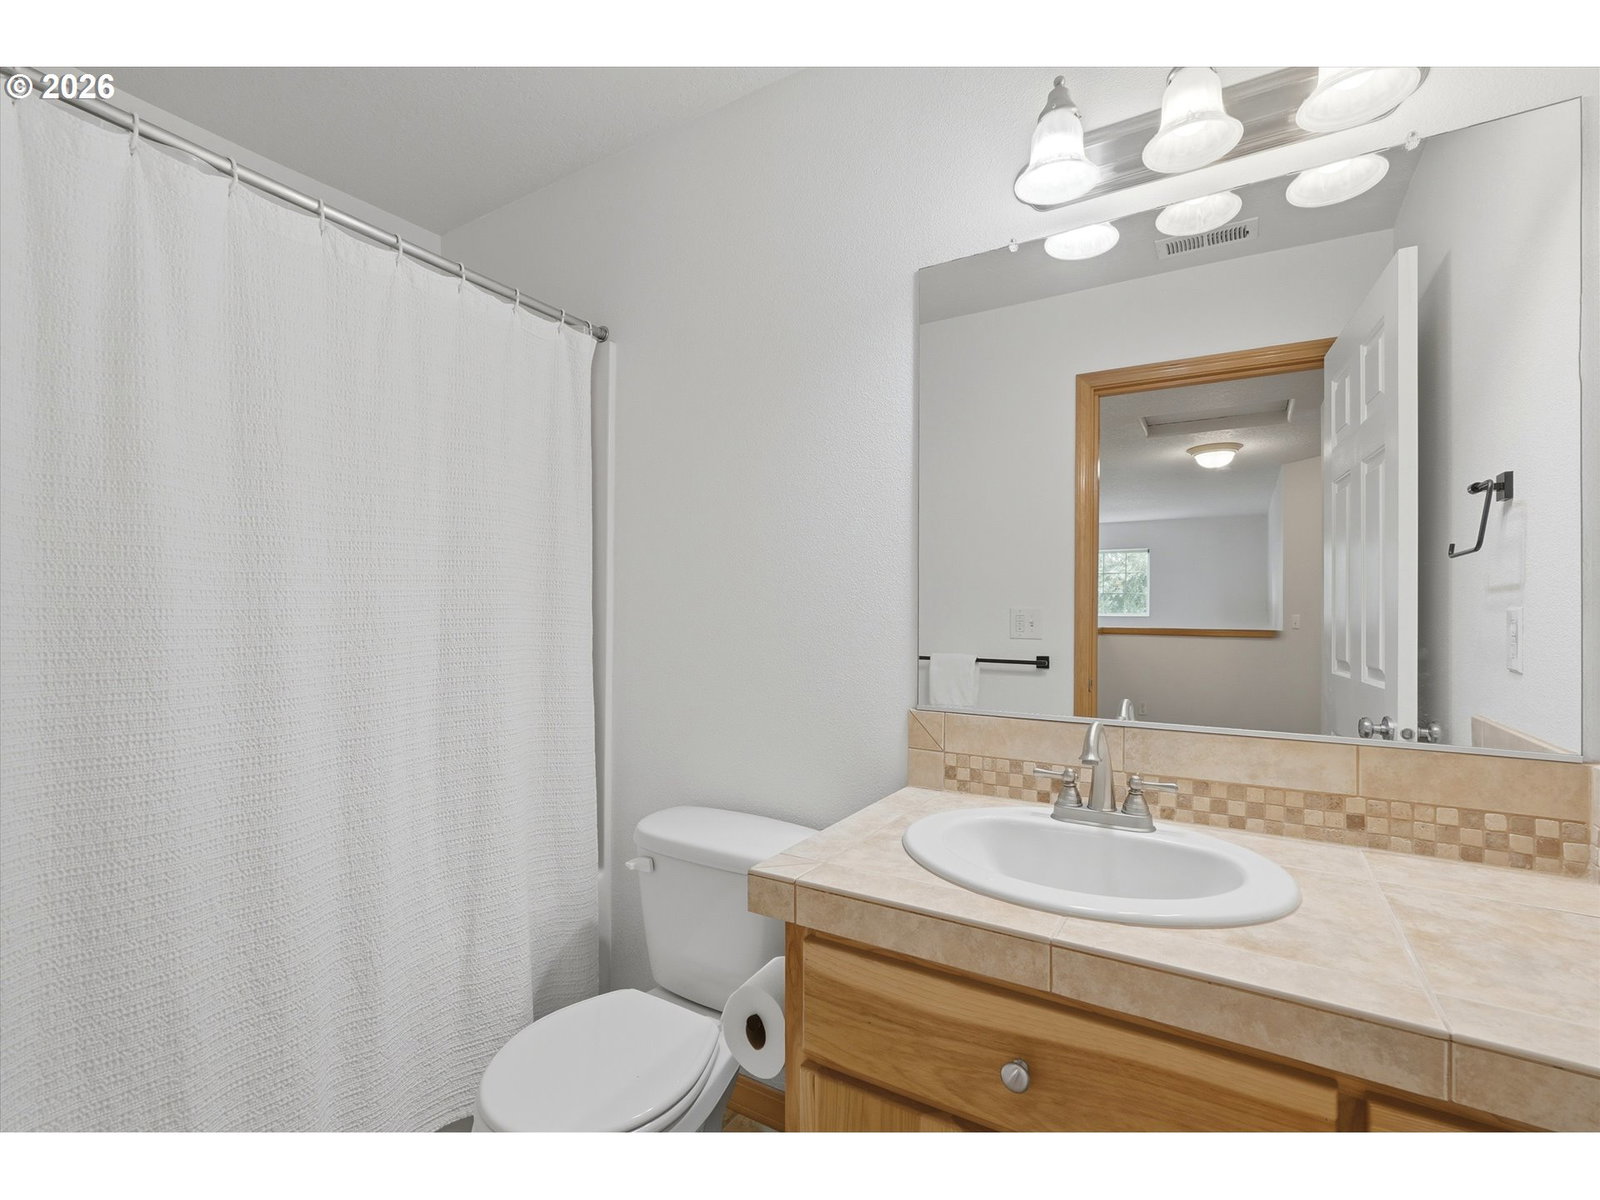


Welcome to 2164 Legacy Dr in Newberg, Oregon, a thoughtfully designed home offering the convenience of main-level living, flexible spaces and energy-efficient features in the heart of Yamhill County. The spacious main floor is designed for everyday comfort, featuring a desirable primary suite on the main level with sliding glass doors leading directly to the backyard patio. A generous living room with a cozy gas fireplace creates the perfect gathering space, while an additional main-floor bedroom makes an ideal home office, guest room or flex space. A full bathroom and convenient laundry room complete the main level. The kitchen is both functional and inviting with granite countertops, a large pantry and eating bar. Upstairs, you'll find two spacious bedrooms, a full bathroom and an oversized bonus room--perfect for a media room, playroom, home gym or additional living area. Outside, enjoy relaxing on the charming covered front porch or entertaining in the fully fenced backyard featuring two access gates, raised planter boxes and plenty of room for pets, gardening or outdoor gatherings. Additional highlights include paid-off solar panels for increased energy efficiency and lower utility costs, plus the freedom of no HOA.Located in the desirable community of Newberg, you'll enjoy easy access to local parks, acclaimed wineries, downtown shopping and dining, schools and everything that makes wine country living so special. If you're searching for a home with a primary suite on the main, a home with paid solar panels or a Newberg home with NO HOA, this exceptional property is one you won't want to miss. Concessions available for new flooring, contact agent with questions.
Listing courtesy of Berkshire Hathaway HomeServices NW Real Estate.
 The content relating to real estate for sale on this site comes in part from the IDX program of the RMLS of Portland, Oregon. Real Estate listings held by brokerage firms other than this firm are marked with the RMLS logo, and detailed information about these properties include the name of the listing's broker. Listing content is copyright © 2026 RMLS of Portland, Oregon. All information provided is deemed reliable but is not guaranteed and should be independently verified. This content last updated on . Some properties which appear for sale on this web site may subsequently have sold or may no longer be available.

/u.realgeeks.media/oceandunesrealty/Final.jpg)