


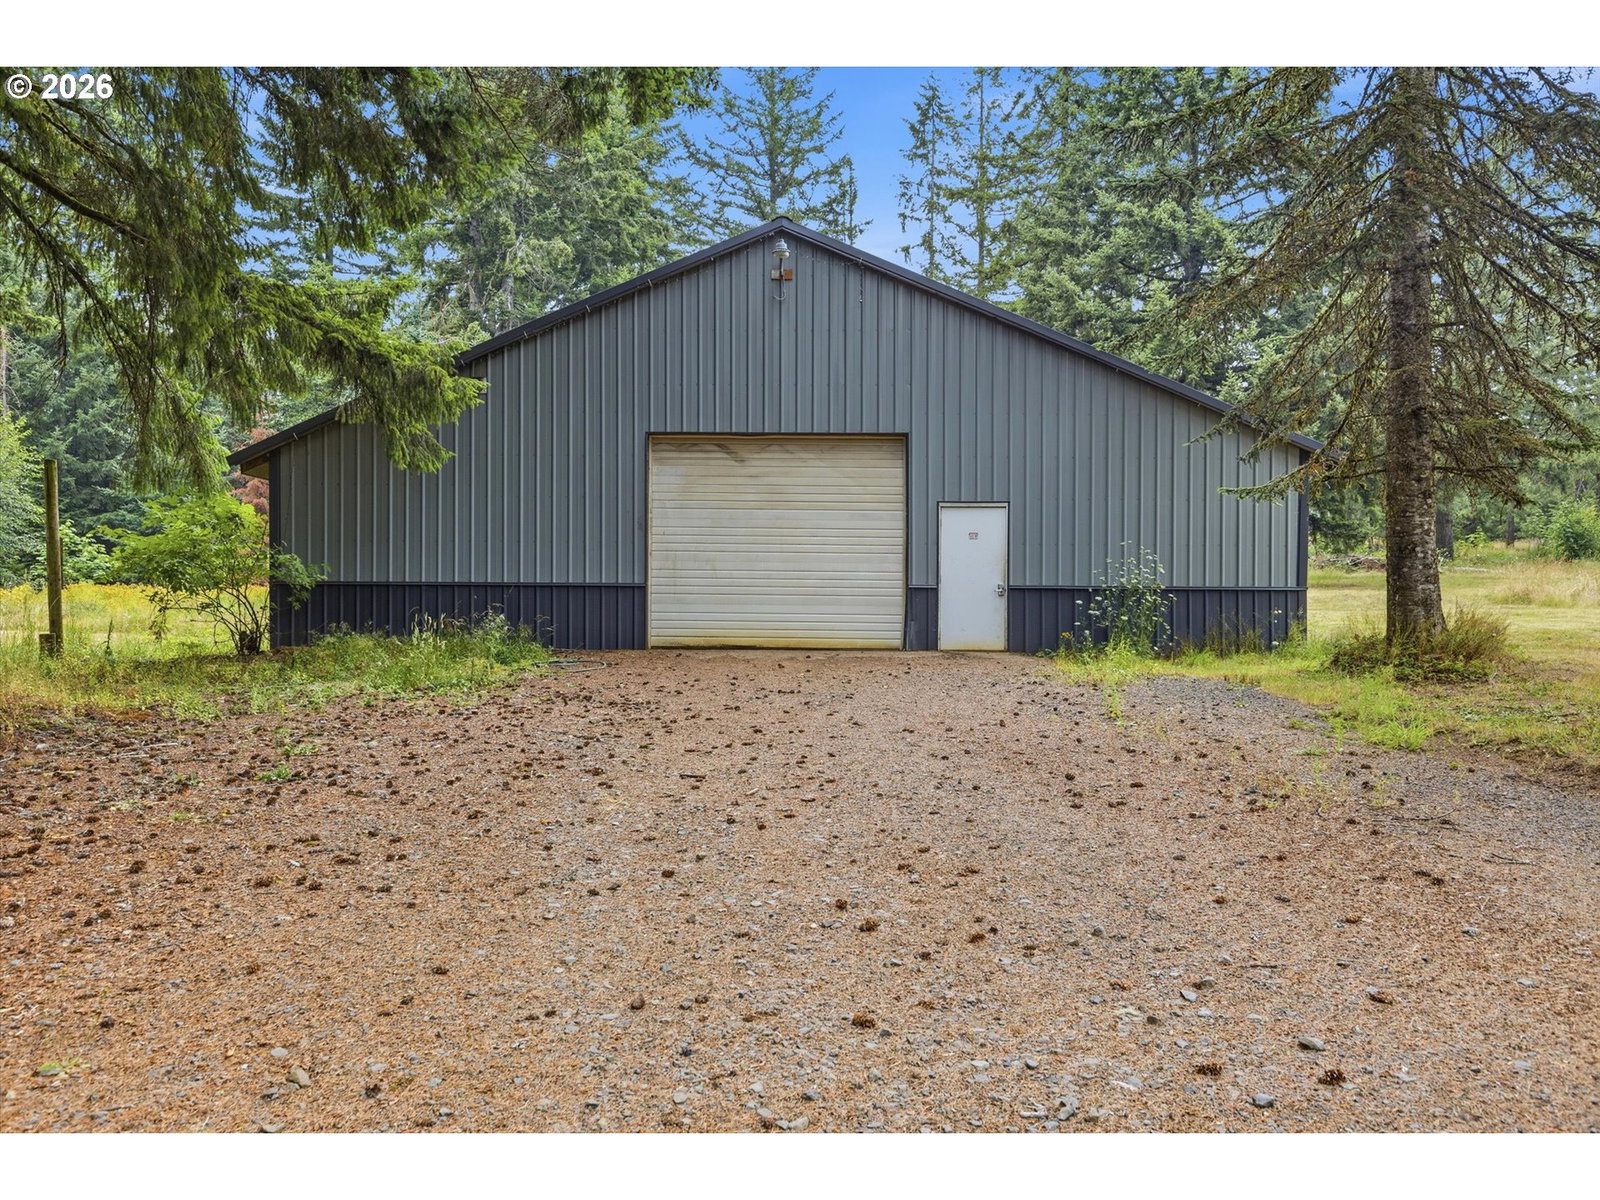


Private 7.68-Acre Banks Estate | Permitted ADU + 41' x 48' Heated WorkshopSome properties offer a beautiful home. Others offer acreage. Very few offer this combination: approximately 3,236 sq ft of residential living space, including a fully permitted 996 sq ft 2-bedroom ADU, an extraordinary 41' x 48' heated workshop, established gardens and orchard, private wooded trails, and 7.68 acres of Oregon countryside.Perched above Banks, this exceptional private retreat offers a rare balance of comfort, versatility, and space. The residential improvements have been extensively updated, including newer roofing, siding, windows, gutters, deck, plumbing, flooring, bathrooms, electrical panel, and a 2024 heat pump with central air. Premium LG appliances and abundant natural light add to the appeal.The fully permitted ADU offers 2 bedrooms and 1 bath, with its own address, meter, kitchen, and laundry—providing exceptional flexibility for multigenerational living, extended guests, private accommodations, or rental potential.The 41' x 48' heated and powered workshop provides nearly 2,000 sq ft for vehicles, equipment, woodworking, fabrication, hobbies, or storage, complemented by a second heated shed.Outside, the property unfolds into a private Oregon retreat with established gardens and orchard, wooded trails, open spaces, and territorial and valley views. A private well with water treatment, 1,000 gallons of propane storage, and a generator-ready electrical system provide added independence. The existing generator is negotiable with the sale.Just minutes from Highway 26 and Banks schools, yet surrounded by privacy and countryside, this is a truly distinctive property offering space, flexibility, workspace, and a lifestyle that is increasingly difficult to find.
Listing courtesy of MORE Realty.
 The content relating to real estate for sale on this site comes in part from the IDX program of the RMLS of Portland, Oregon. Real Estate listings held by brokerage firms other than this firm are marked with the RMLS logo, and detailed information about these properties include the name of the listing's broker. Listing content is copyright © 2026 RMLS of Portland, Oregon. All information provided is deemed reliable but is not guaranteed and should be independently verified. This content last updated on . Some properties which appear for sale on this web site may subsequently have sold or may no longer be available.

/u.realgeeks.media/oceandunesrealty/Final.jpg)