


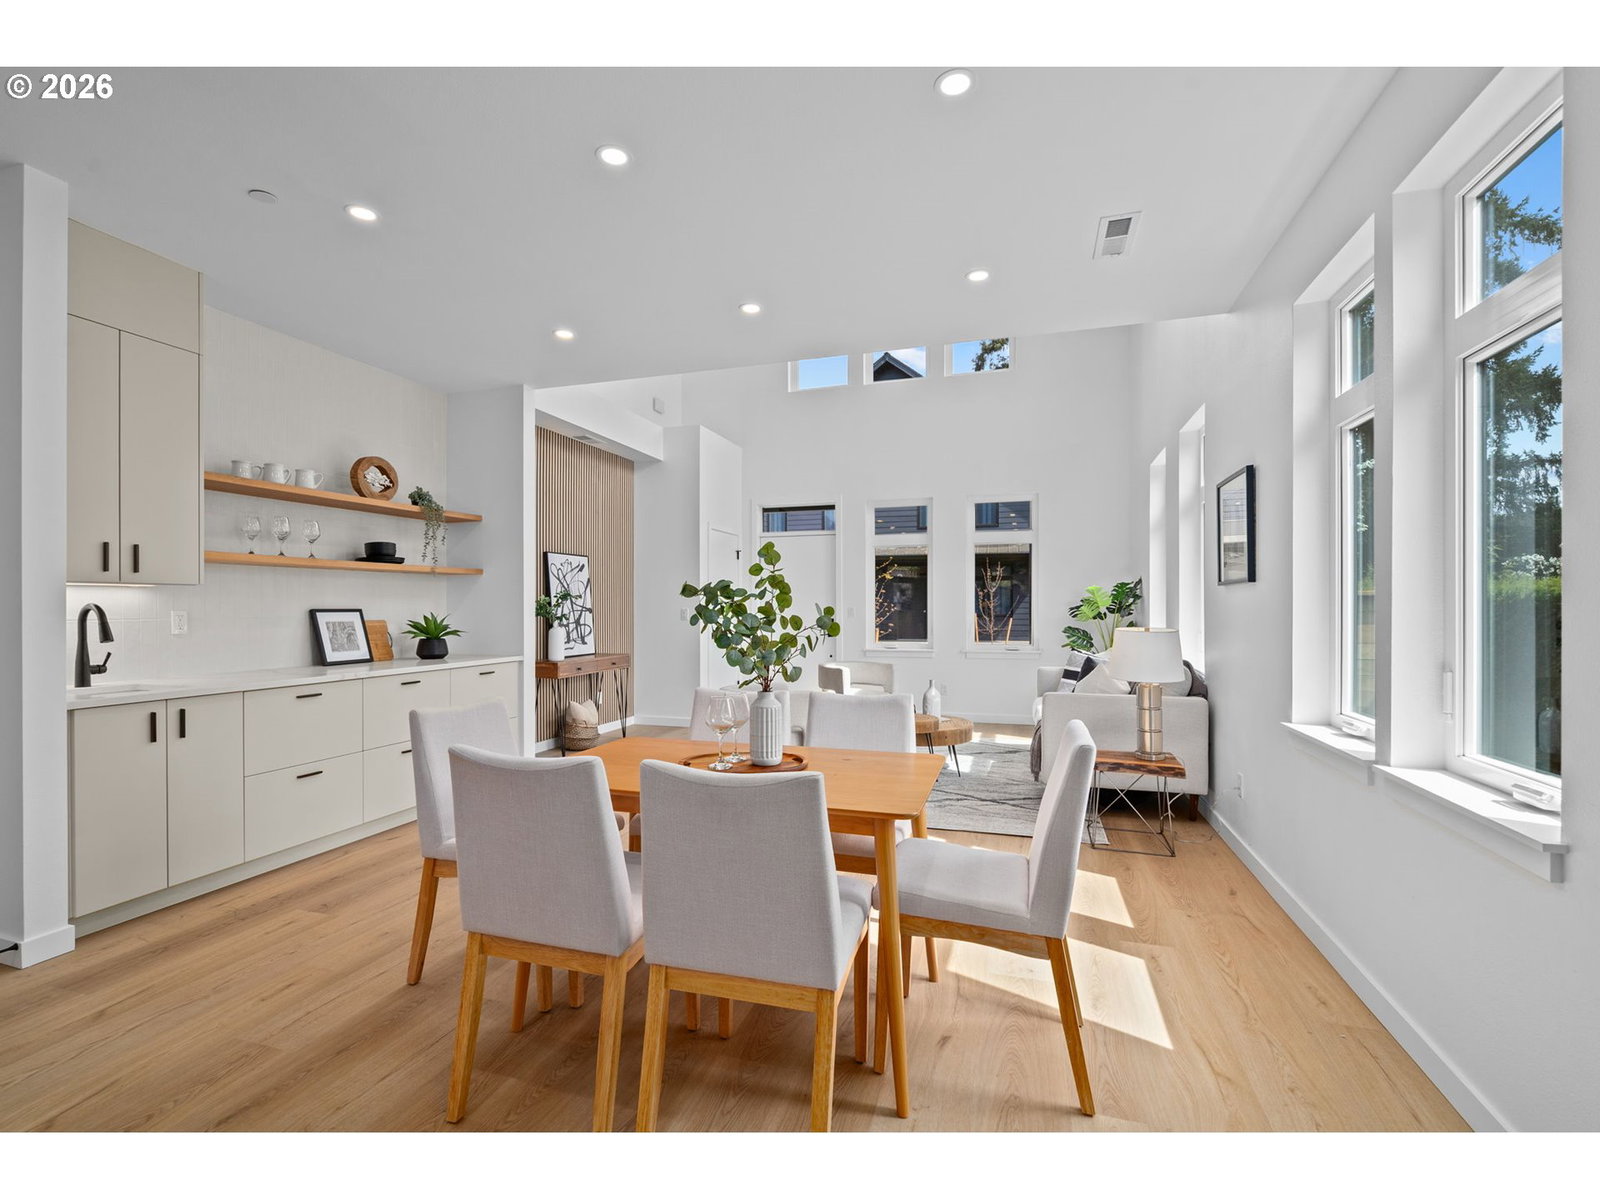


Builder Incentive - Use for Closing Costs or Rate Buy Down! This newly built 2026 home offers a thoughtful, modern layout with 4 bedrooms, a versatile loft/office/flex space, and 3 full bathrooms. A main-level bedroom or office with a full bath provides flexibility for guests or work-from-home living. The spacious primary suite features a beautiful ensuite and a walk-in closet, creating a comfortable private retreat.Designed for both style and function, the home showcases a bright, open-concept living area with soaring ceilings and generous windows that fill the space with all-day natural light. The kitchen is well-appointed with quartz countertops, abundant storage, a large island with pendant lighting, and included refrigerator. A designer accent wall adds a contemporary focal point to the living room, while the dining area offers built-in cabinetry, a sink, and a solid surface serving area—perfect for entertaining.Additional highlights include a flexible loft space ideal for an office, library, or media area, high-efficiency furnace with central air conditioning, and washer and dryer included. Luxury vinyl plank flooring runs throughout the main level and stairs, and the oversized single garage features high ceilings and a dedicated storage room. Enjoy outdoor living in the private backyard with a covered area for relaxing or barbecuing, all in a prime location close to parks, shopping, and more.
Listing courtesy of MORE Realty.
 The content relating to real estate for sale on this site comes in part from the IDX program of the RMLS of Portland, Oregon. Real Estate listings held by brokerage firms other than this firm are marked with the RMLS logo, and detailed information about these properties include the name of the listing's broker. Listing content is copyright © 2026 RMLS of Portland, Oregon. All information provided is deemed reliable but is not guaranteed and should be independently verified. This content last updated on . Some properties which appear for sale on this web site may subsequently have sold or may no longer be available.

/u.realgeeks.media/oceandunesrealty/Final.jpg)