


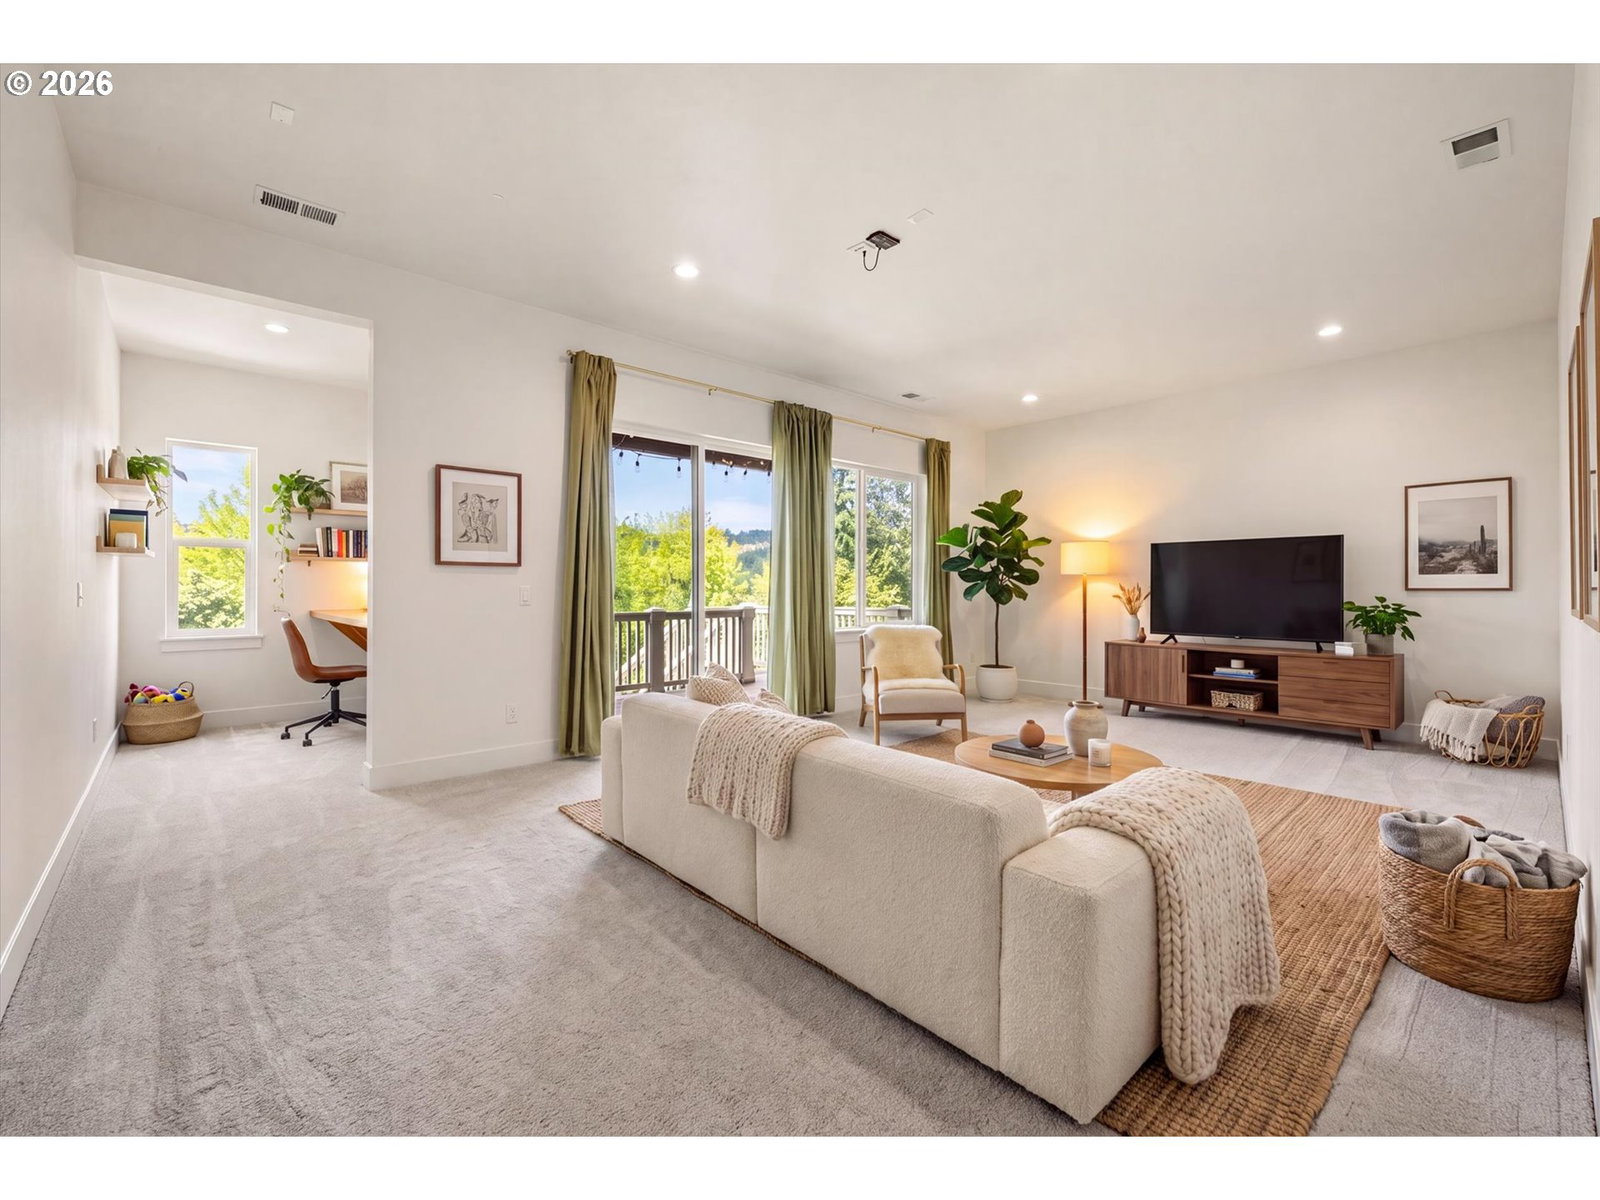


Luxury meets nature in this nearly new McCormick Craftsman, completed in late 2022 and ideally positioned on one of the community's most desirable homesites. Backing to protected green space on both the rear and side of the property, this exceptional setting offers a rare sense of privacy, peaceful forest views, and the feeling of having no immediate neighbors beyond your own backyard. The covered outdoor living area and expansive great room are perfectly oriented to capture the tranquil surroundings through walls of glass, creating a seamless indoor-outdoor lifestyle.Inside, a dramatic two-story entry, soaring 10-foot ceilings, and impeccable craftsmanship set the tone for this beautifully upgraded home. The gourmet chef's kitchen is appointed with premium appliances and designer finishes, while the expanded primary suite features dual walk-in closets and a luxurious spa-inspired bath. A main-level office/den or a 6th bedroom and a versatile finished lower level provide ideal accommodations for guests and multigenerational living. Built with today's most desirable amenities, including zoned HVAC, a tankless water heater, this residence combines modern luxury with exceptional livability. Just minutes from top-rated schools, parks, trails, and Bethany Village, this is a rare opportunity to own a better-than-new home in an unmatched natural setting.
Listing courtesy of Harnish Company Realtors.
 The content relating to real estate for sale on this site comes in part from the IDX program of the RMLS of Portland, Oregon. Real Estate listings held by brokerage firms other than this firm are marked with the RMLS logo, and detailed information about these properties include the name of the listing's broker. Listing content is copyright © 2026 RMLS of Portland, Oregon. All information provided is deemed reliable but is not guaranteed and should be independently verified. This content last updated on . Some properties which appear for sale on this web site may subsequently have sold or may no longer be available.

/u.realgeeks.media/oceandunesrealty/Final.jpg)