


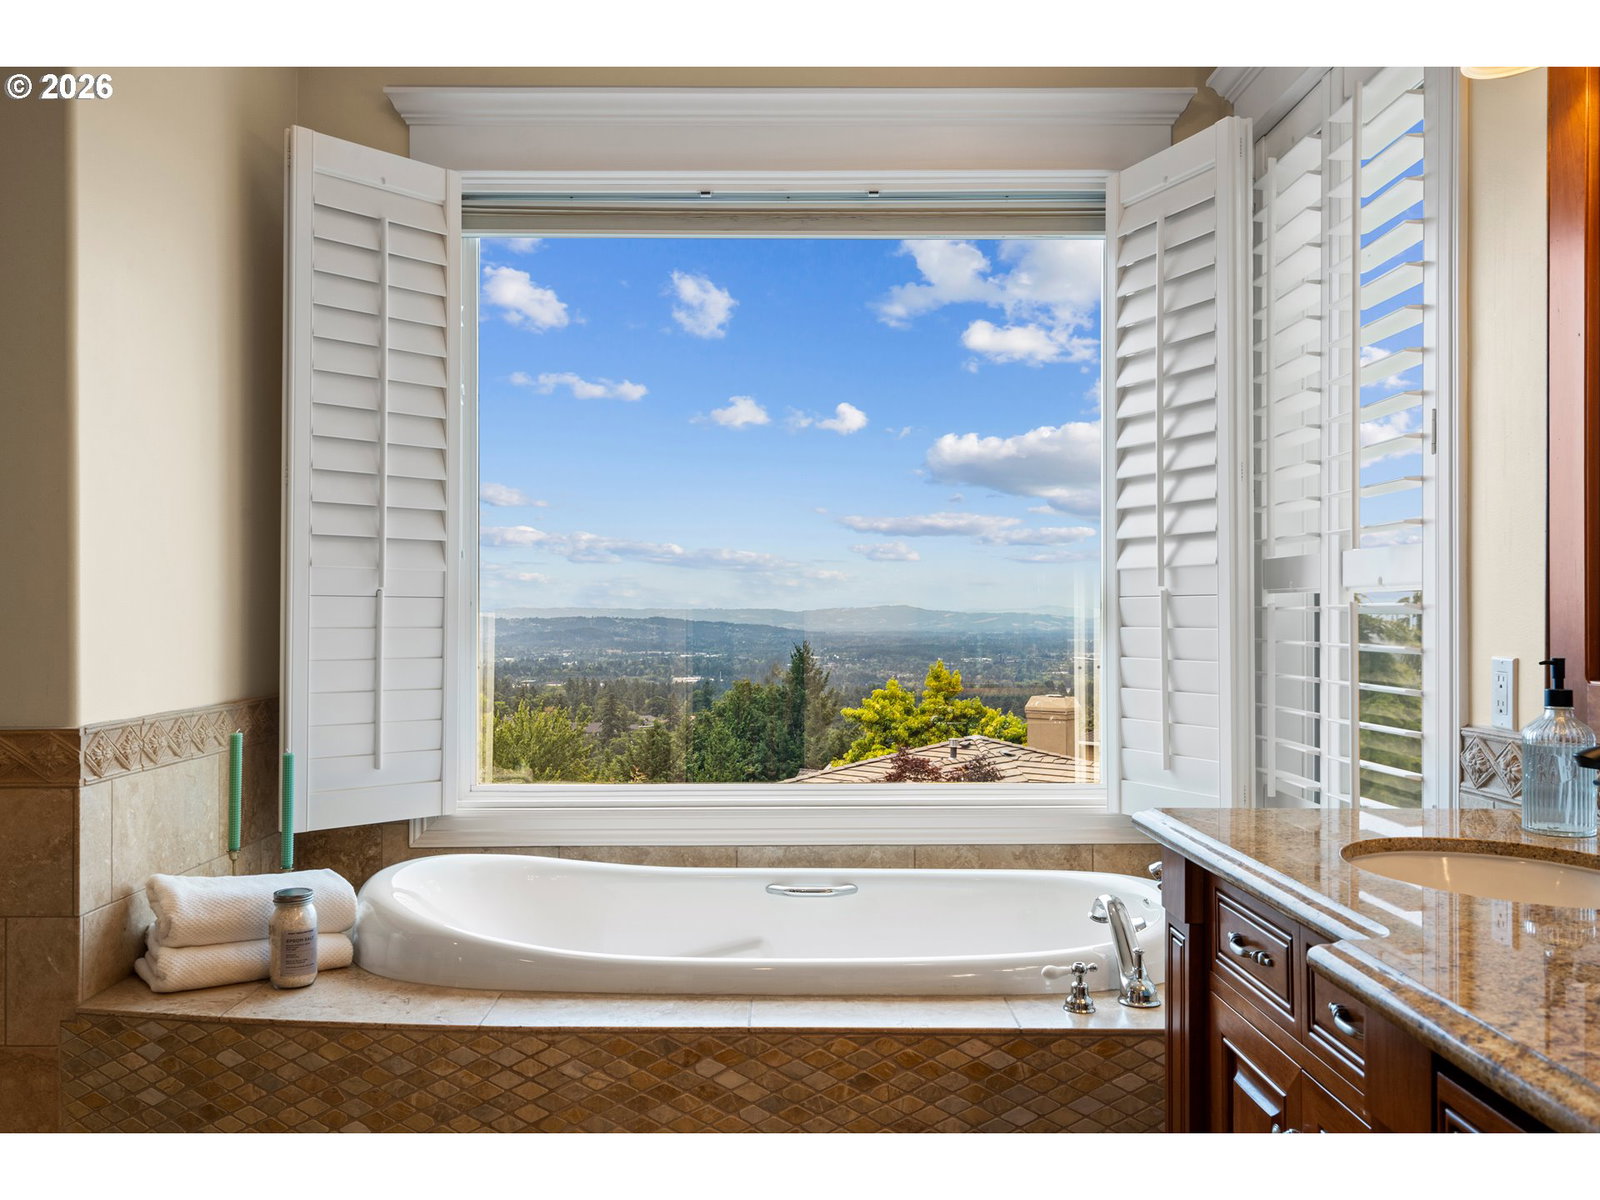


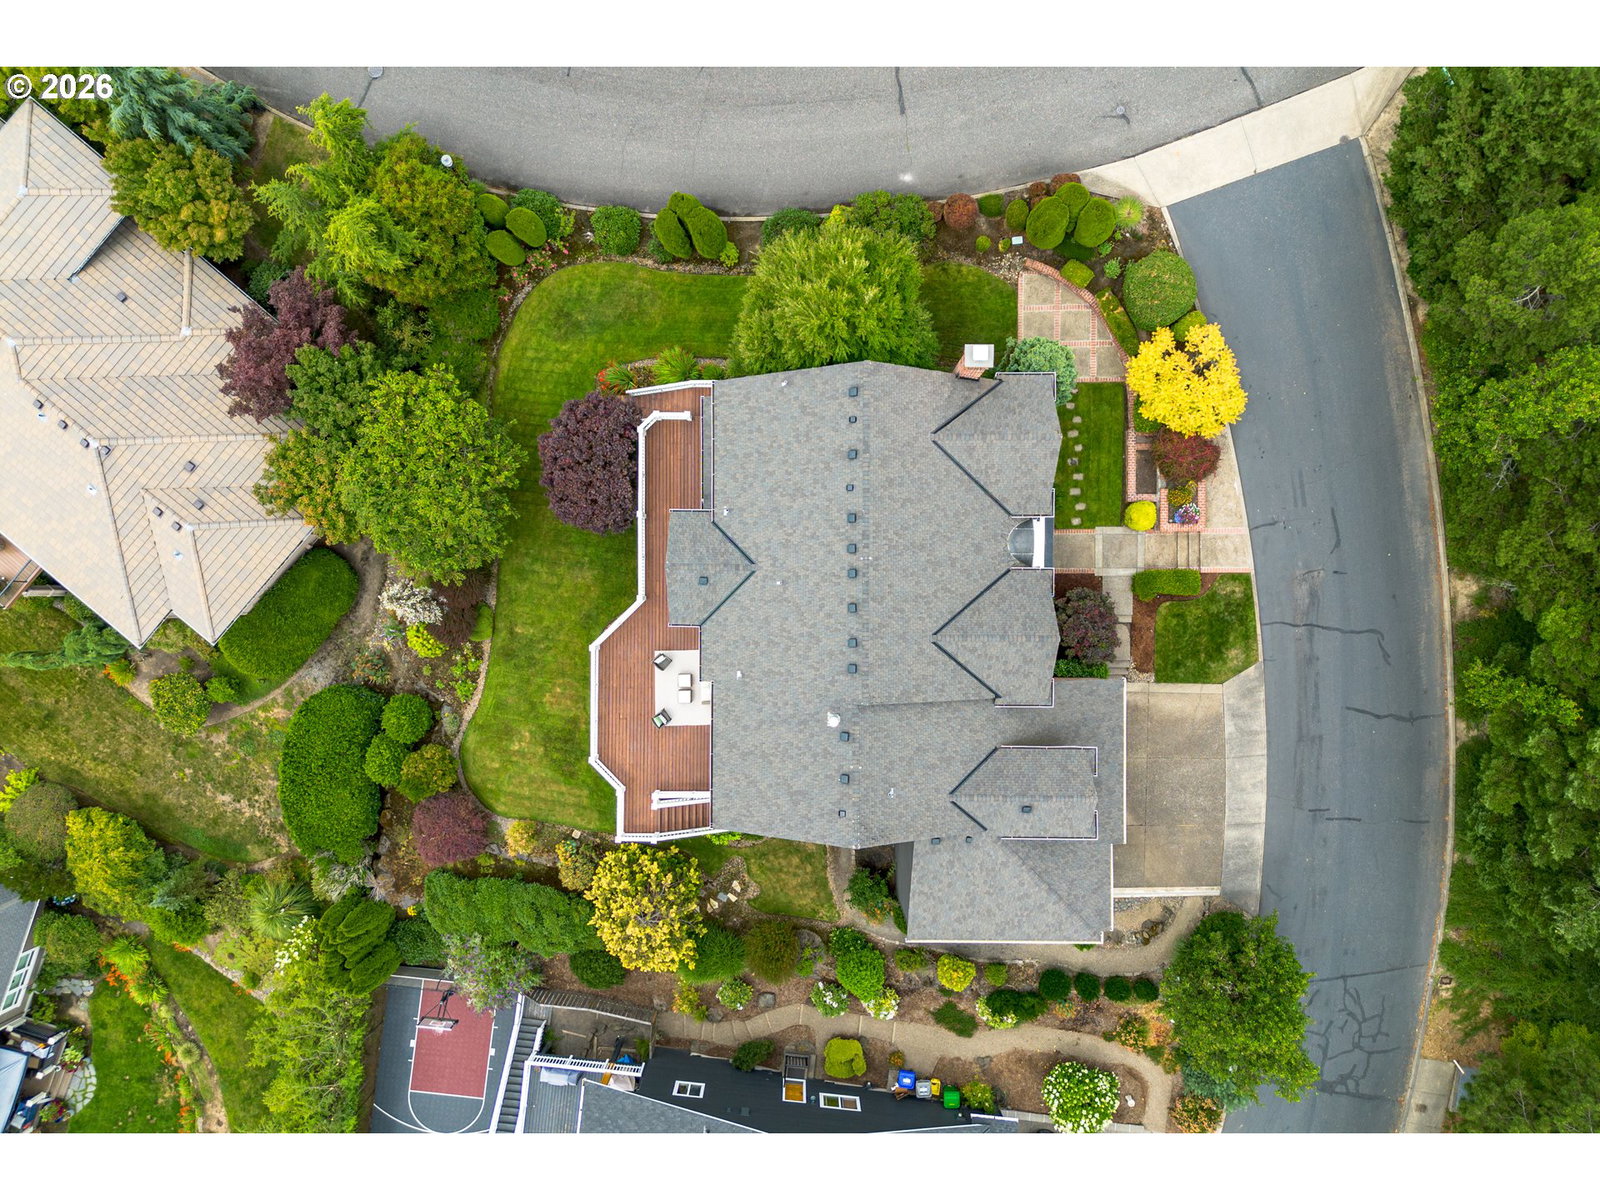


Bask in panoramic valley views from both levels of this big beautiful NW traditional. A warm brick exterior and mature landscaping welcome you home. Inside, freshly refinished hardwood floors, new carpet, detailed millwork and wainscoting flow throughout, infusing the property with a sense of timeless character and charm. Coved ceilings and bay windows bring lots of natural light into the living and dining rooms. The kitchen is a chef’s delight, featuring new appliances, a large island, a dedicated pantry, plenty of storage, and a breakfast nook that looks out onto the oversized deck with showstopping valley views. A grand living room and a cozy family room both with gas fireplaces and built-ins, large office, laundry room, and half bath round out the main level. Upstairs, the extra large primary suite with seating area has views for days, and a gorgeous en-suite bathroom with a separate shower and soaking tub with its own picture window and dual sink vanity with plenty of storage space. Three more bedrooms, a second full bathroom and a home gym with a third full bathroom complete the second level. Two staircases off the generous deck connect to the flat backyard with lush green grass and mature, low-maintenance landscaping. 3 car garage and large driveway offers plenty of parking. Easy drive to Beaverton or NW Portland! [Home Energy Score = 5. HES Report at https://rpt.greenbuildingregistry.com/hes/OR10250454]
Listing courtesy of Neighbors Realty.
 The content relating to real estate for sale on this site comes in part from the IDX program of the RMLS of Portland, Oregon. Real Estate listings held by brokerage firms other than this firm are marked with the RMLS logo, and detailed information about these properties include the name of the listing's broker. Listing content is copyright © 2026 RMLS of Portland, Oregon. All information provided is deemed reliable but is not guaranteed and should be independently verified. This content last updated on . Some properties which appear for sale on this web site may subsequently have sold or may no longer be available.

/u.realgeeks.media/oceandunesrealty/Final.jpg)