


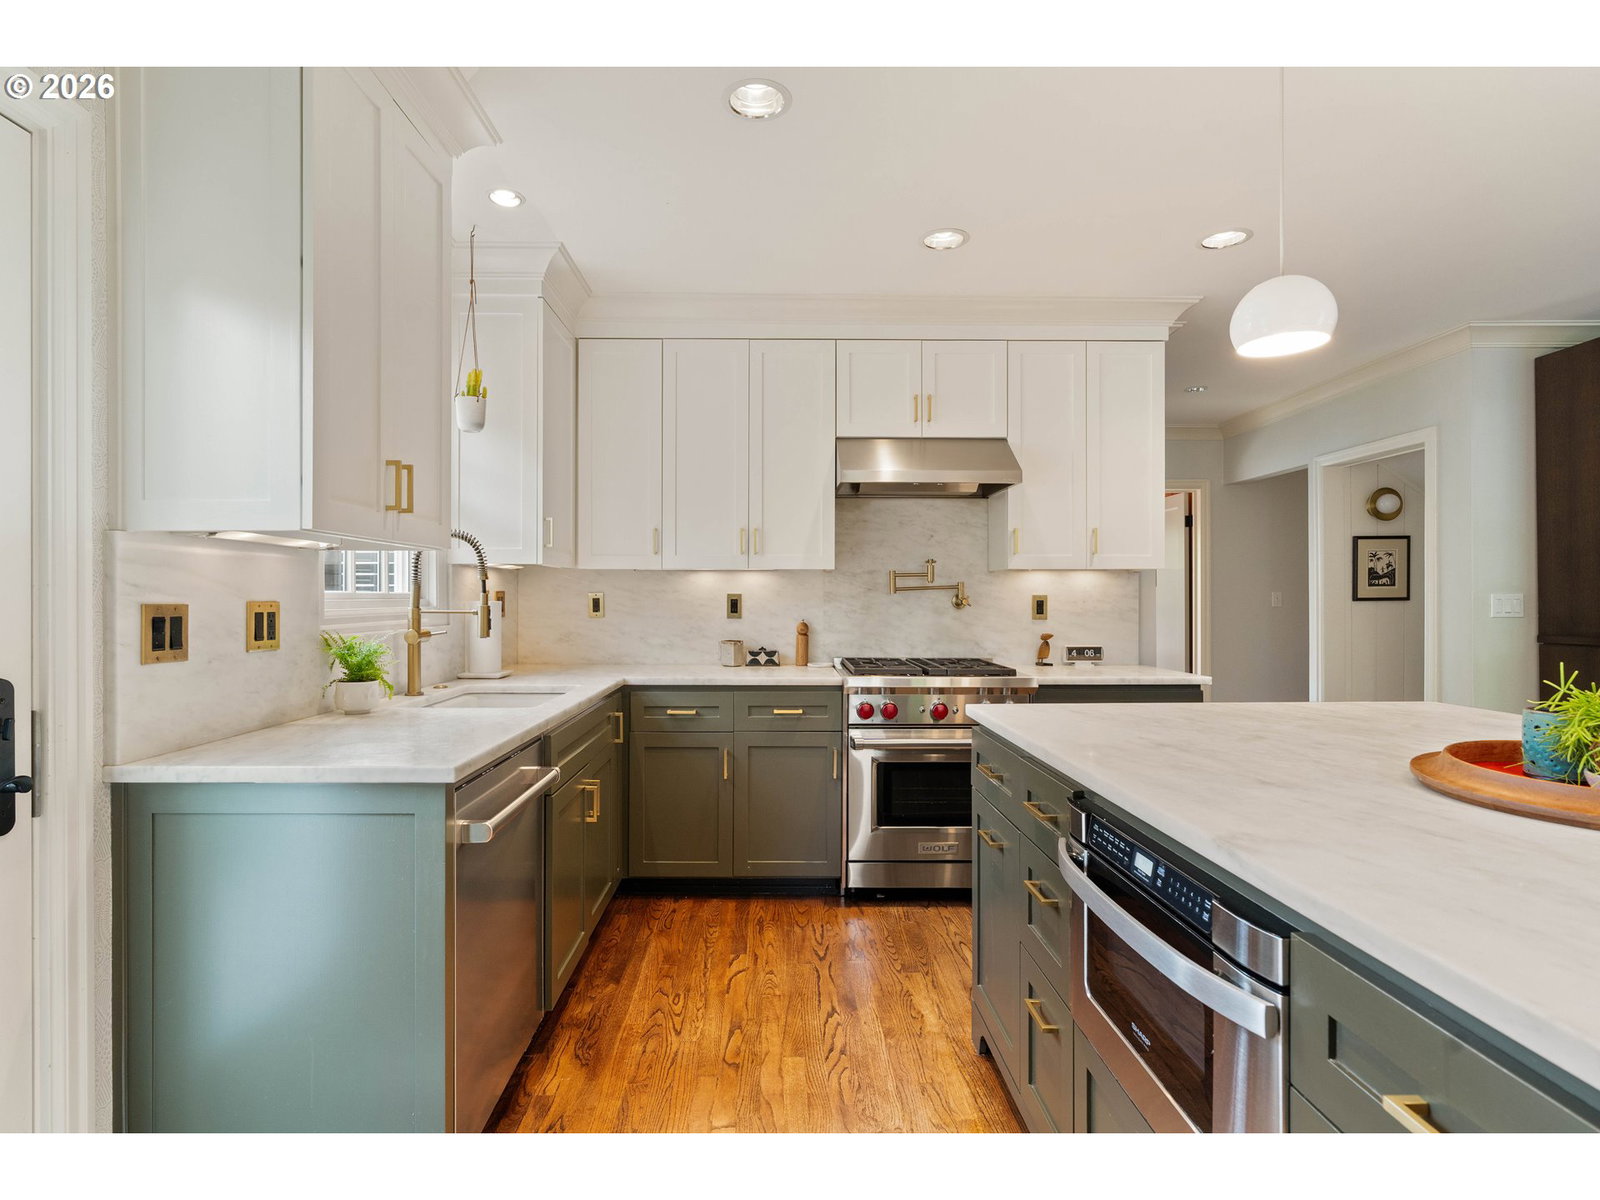


Modern English in Council Crest! This 1940 built home is a stunner from top to bottom. Classic entry with sunroom at left and den to right. Large living room with fireplace that flows smoothly to the dining room and kitchen (and what a kitchen it is!!) The light, the windows - so beautiful. Magazine worthy interiors. Considered remodel and restoration with the coveted floor plan - 3 bedrooms and two bathrooms on upper level including private Primary genuine suite (the bathroom is ridiculous!). All bedrooms of generous size. Ideal home for entertaining. Residents and guests flow seamlessly from interiors to multiple decking outdoor spaces with a parklike backdrop which enhances the experience. The lower level pub is a vibe like no other - warm wood paneling and wood burning fireplace teleports one to Timberline, To Suttle Lake, to a Lodge mindset. Manifest! Deep list of sexy improvements including but not limited to windows, plumbing, electrical, generator, sewer, water line, earthquake retrofit, heat pump/ac. 30 + miles of hiking trails, central location to neighborhood park / NW / SW / Beaverton. Lincoln High School. Luxurious and Comfortable Living. 3570 SW Council Crest. [Home Energy Score = 1. HES Report at https://rpt.greenbuildingregistry.com/hes/OR10249104]
Listing courtesy of Portland Modern Real Estate.
 The content relating to real estate for sale on this site comes in part from the IDX program of the RMLS of Portland, Oregon. Real Estate listings held by brokerage firms other than this firm are marked with the RMLS logo, and detailed information about these properties include the name of the listing's broker. Listing content is copyright © 2026 RMLS of Portland, Oregon. All information provided is deemed reliable but is not guaranteed and should be independently verified. This content last updated on . Some properties which appear for sale on this web site may subsequently have sold or may no longer be available.

/u.realgeeks.media/oceandunesrealty/Final.jpg)