


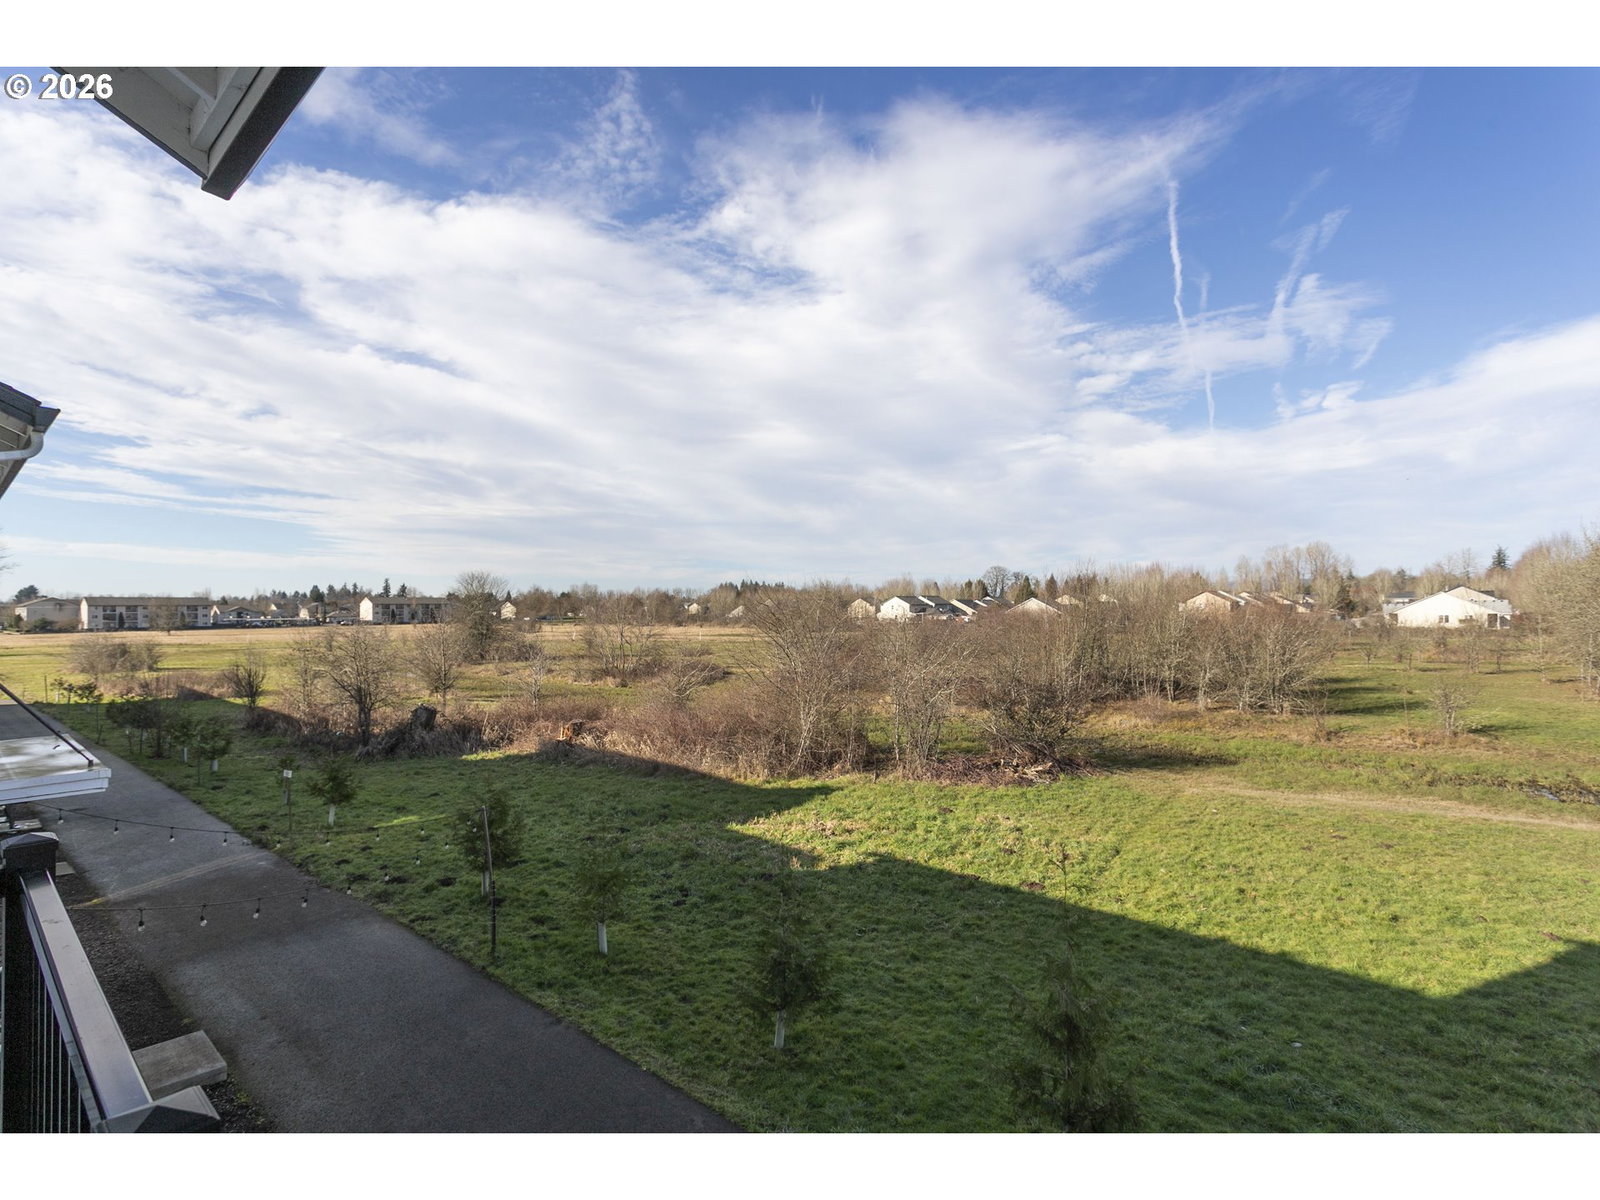


This stunning, large tri-level townhome offers 2,201 square feet of thoughtfully designed living space and was built in 2022, providing a modern layout with like-new finishes throughout. The home features luxury vinyl plank flooring, quartz countertops, and stylish tile, creating a clean and contemporary feel from top to bottom.The first floor includes one bedroom and one full bathroom, offering an excellent option for a possible in-law quarters, guest suite, home office, or separate living area. This flexible space is ideal for multigenerational living or anyone needing privacy from the main living areas.The second level serves as the heart of the home, featuring an open-concept great room, kitchen, and dining area designed for both everyday living and entertaining. The kitchen offers ample counter space, modern cabinetry, and quality finishes, while the adjacent dining and living spaces create a seamless flow. A convenient half bathroom is also located on this level. Large windows provide abundant natural light and showcase the peaceful greenbelt views behind the home.The third floor features three bedrooms and two full bathrooms, including a spacious primary suite with a walk-in closet and private bath. Two additional bedrooms and a full bathroom complete the upper level, providing plenty of room for family, guests, or work-from-home needs. With a total of 3.5 bathrooms, a two-car garage, and a desirable greenbelt lot, this townhome offers space, flexibility, and comfort in a prime Battle Ground, Washington location.
Listing courtesy of Keller Williams Realty.
 The content relating to real estate for sale on this site comes in part from the IDX program of the RMLS of Portland, Oregon. Real Estate listings held by brokerage firms other than this firm are marked with the RMLS logo, and detailed information about these properties include the name of the listing's broker. Listing content is copyright © 2026 RMLS of Portland, Oregon. All information provided is deemed reliable but is not guaranteed and should be independently verified. This content last updated on . Some properties which appear for sale on this web site may subsequently have sold or may no longer be available.

/u.realgeeks.media/oceandunesrealty/Final.jpg)