


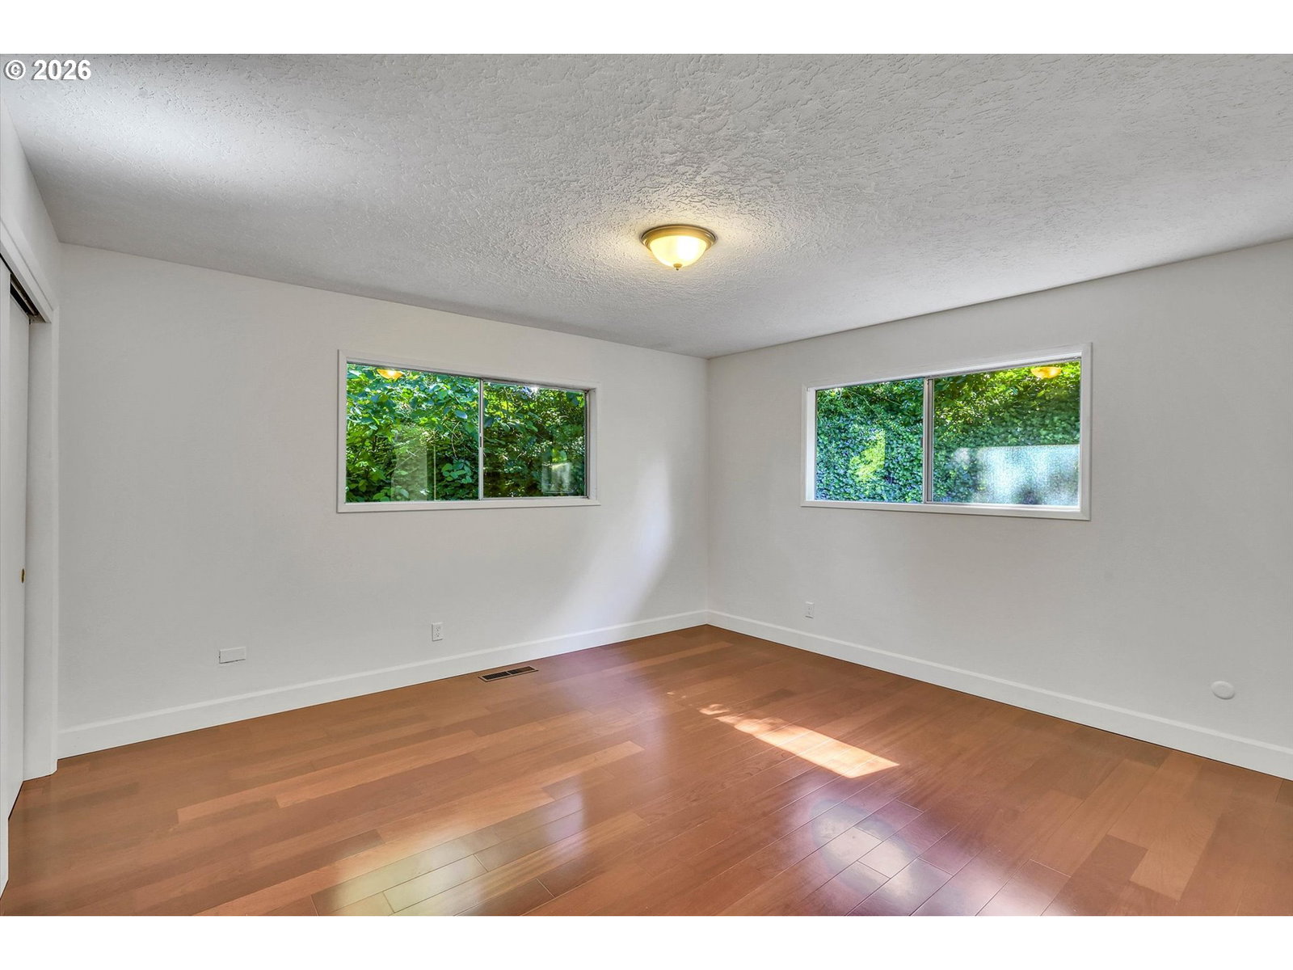


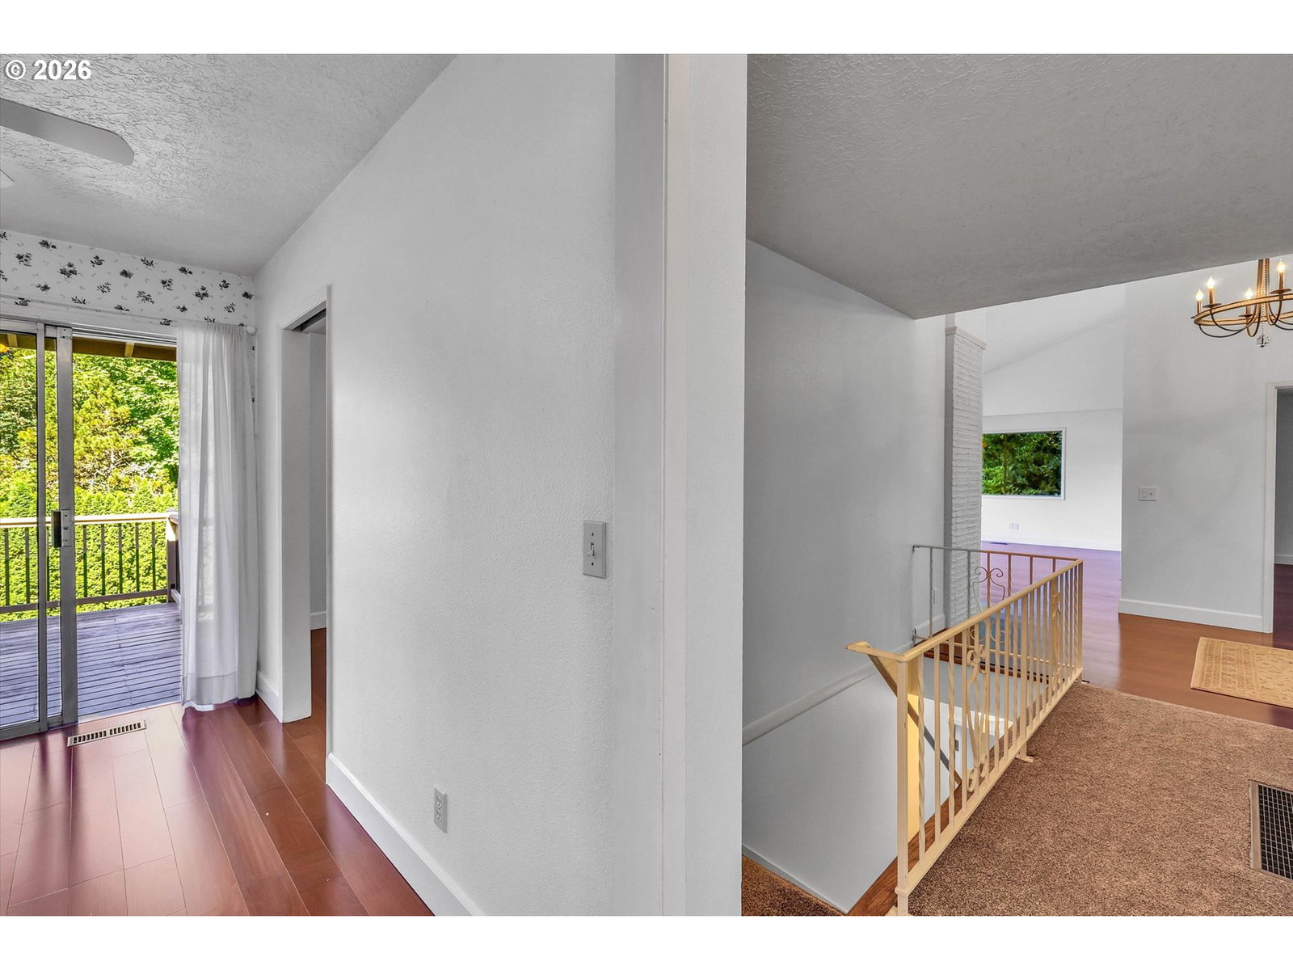
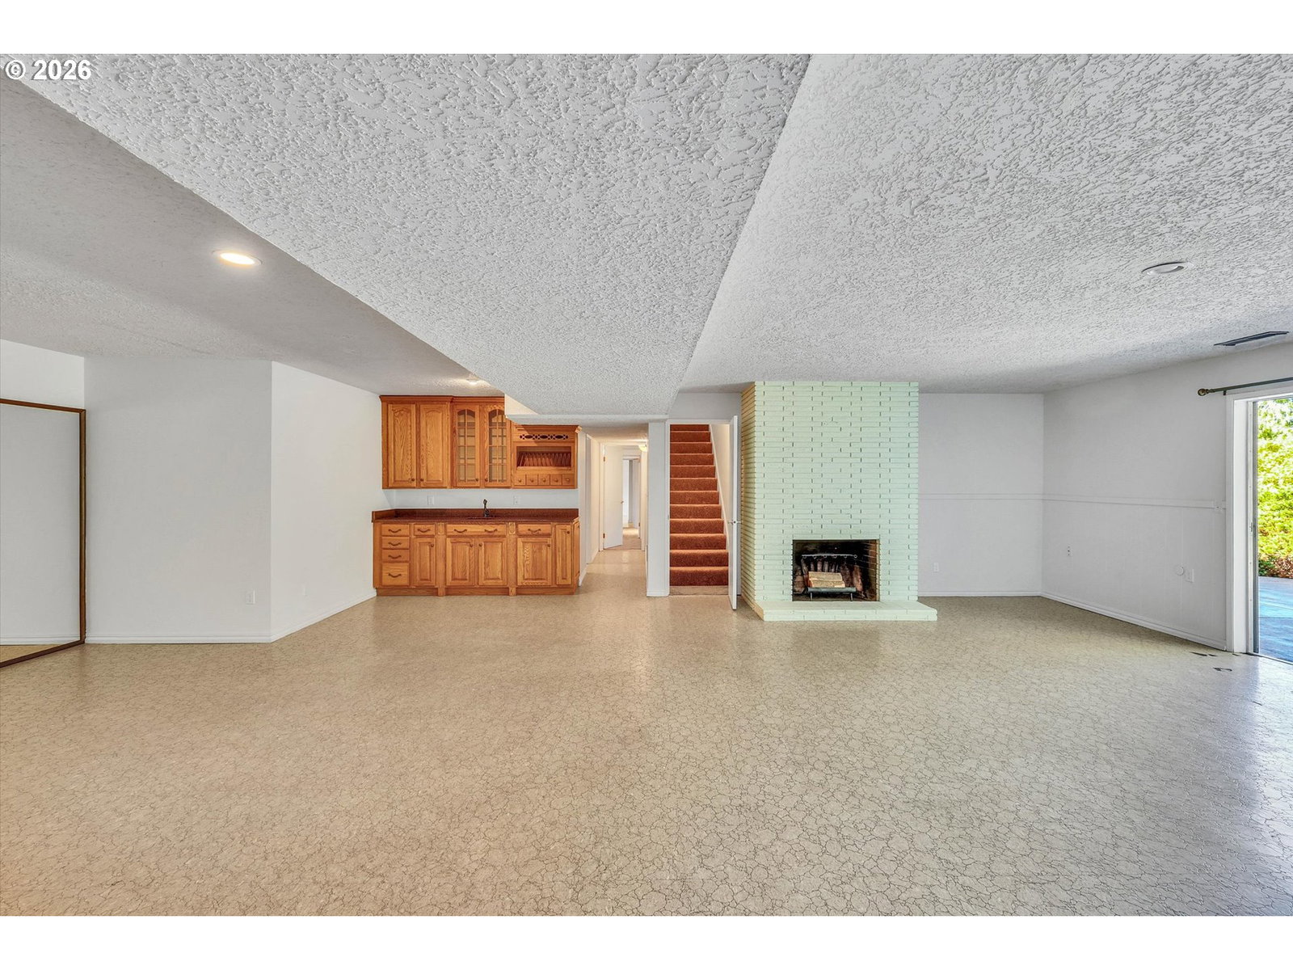


Located in the highly sought-after Lori Heights neighborhood, this nearly half-acre property offers exceptional privacy on a quiet dead-end street just steps from the cul-de-sac. Built in 1967, the home reflects the solid construction and enduring quality of its era, complemented by fresh interior paint throughout—including the garage—for a clean, move-in-ready feel. The spacious yard features mature landscaping, a large patio for entertaining, and both an upper deck and lower patio ideal for gatherings, sunsets, and outdoor living. Inside, the home offers four bedrooms—including a fourth bedroom that was previously two rooms—and 3.25 bathrooms, with the downstairs bath featuring a walk-in shower and large jetted tub. The generous lower level includes a large entry area, oversized storage room, and private exterior access, creating appealing ADU potential for rental income or multi-generational living (buyer due diligence). A slightly oversized two-car garage with built-in storage adds valuable functionality. Enjoy Washington County taxes while being only five minutes from downtown Portland or Beaverton amenities. A rare combination of location, privacy, and long-term opportunity.
Listing courtesy of Apex Residential.
 The content relating to real estate for sale on this site comes in part from the IDX program of the RMLS of Portland, Oregon. Real Estate listings held by brokerage firms other than this firm are marked with the RMLS logo, and detailed information about these properties include the name of the listing's broker. Listing content is copyright © 2026 RMLS of Portland, Oregon. All information provided is deemed reliable but is not guaranteed and should be independently verified. This content last updated on . Some properties which appear for sale on this web site may subsequently have sold or may no longer be available.

/u.realgeeks.media/oceandunesrealty/Final.jpg)