


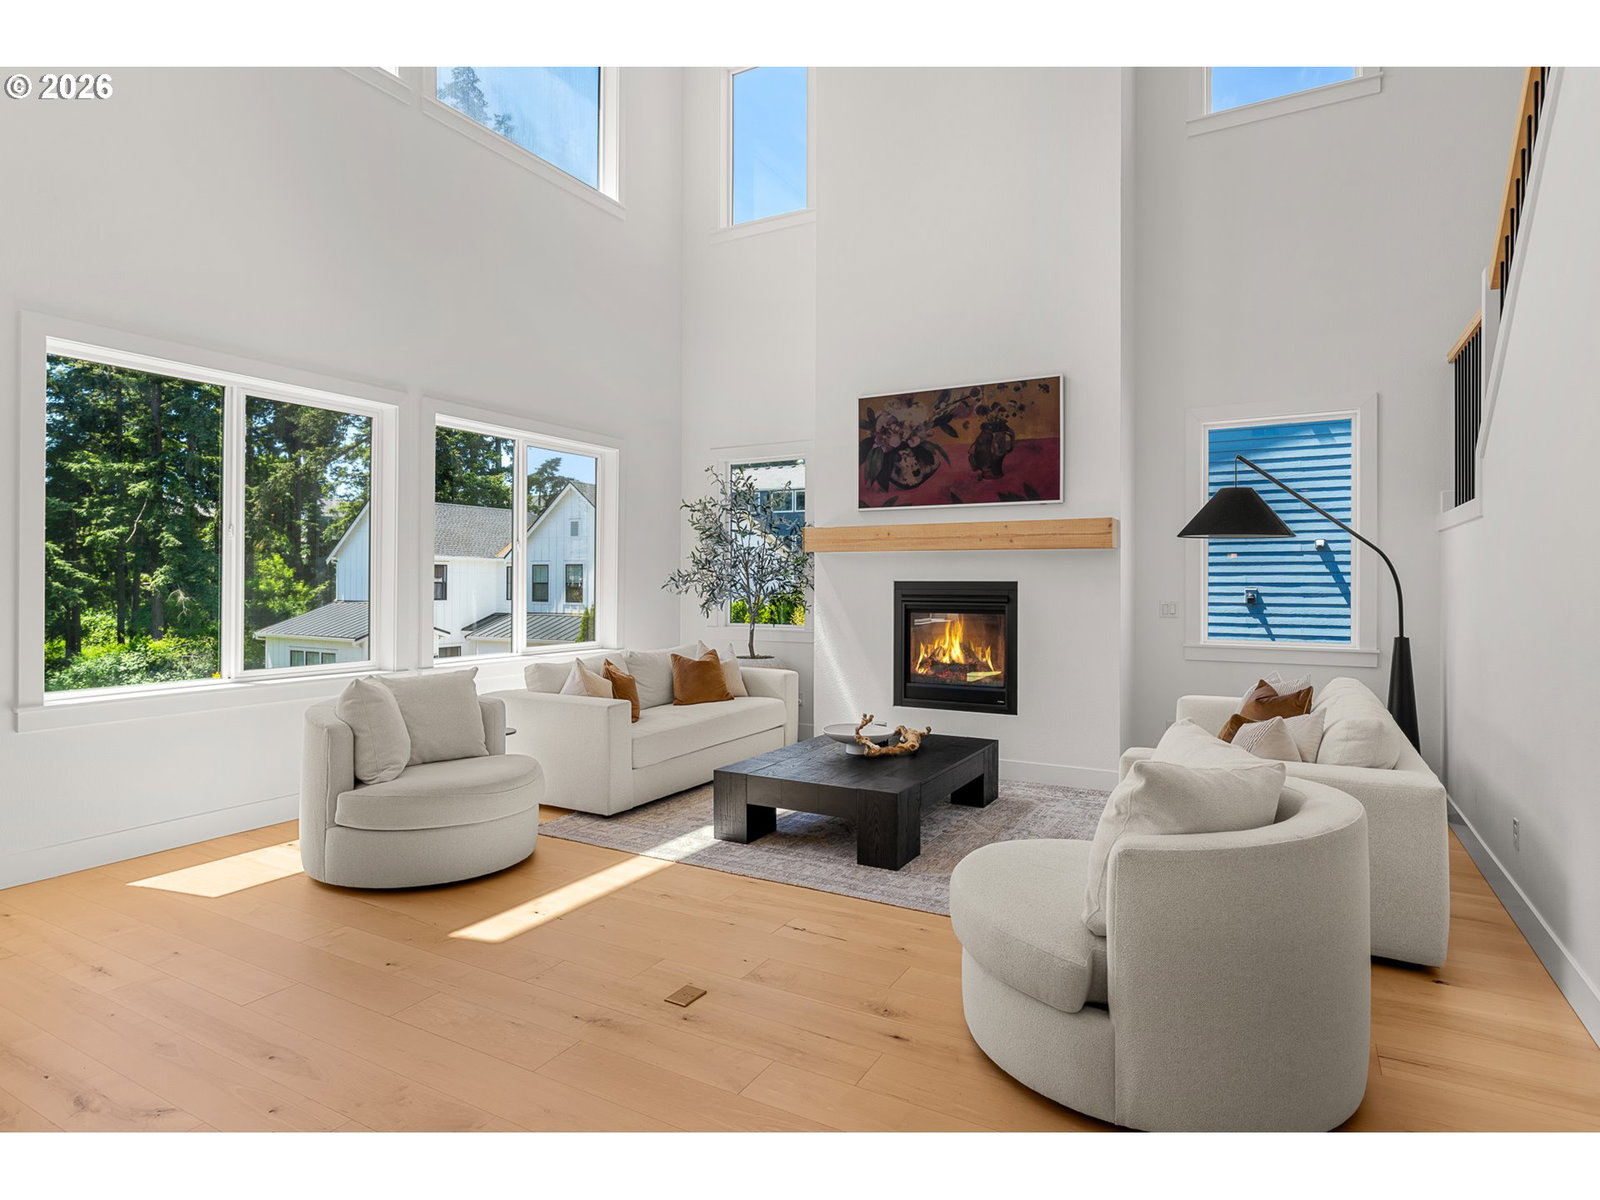


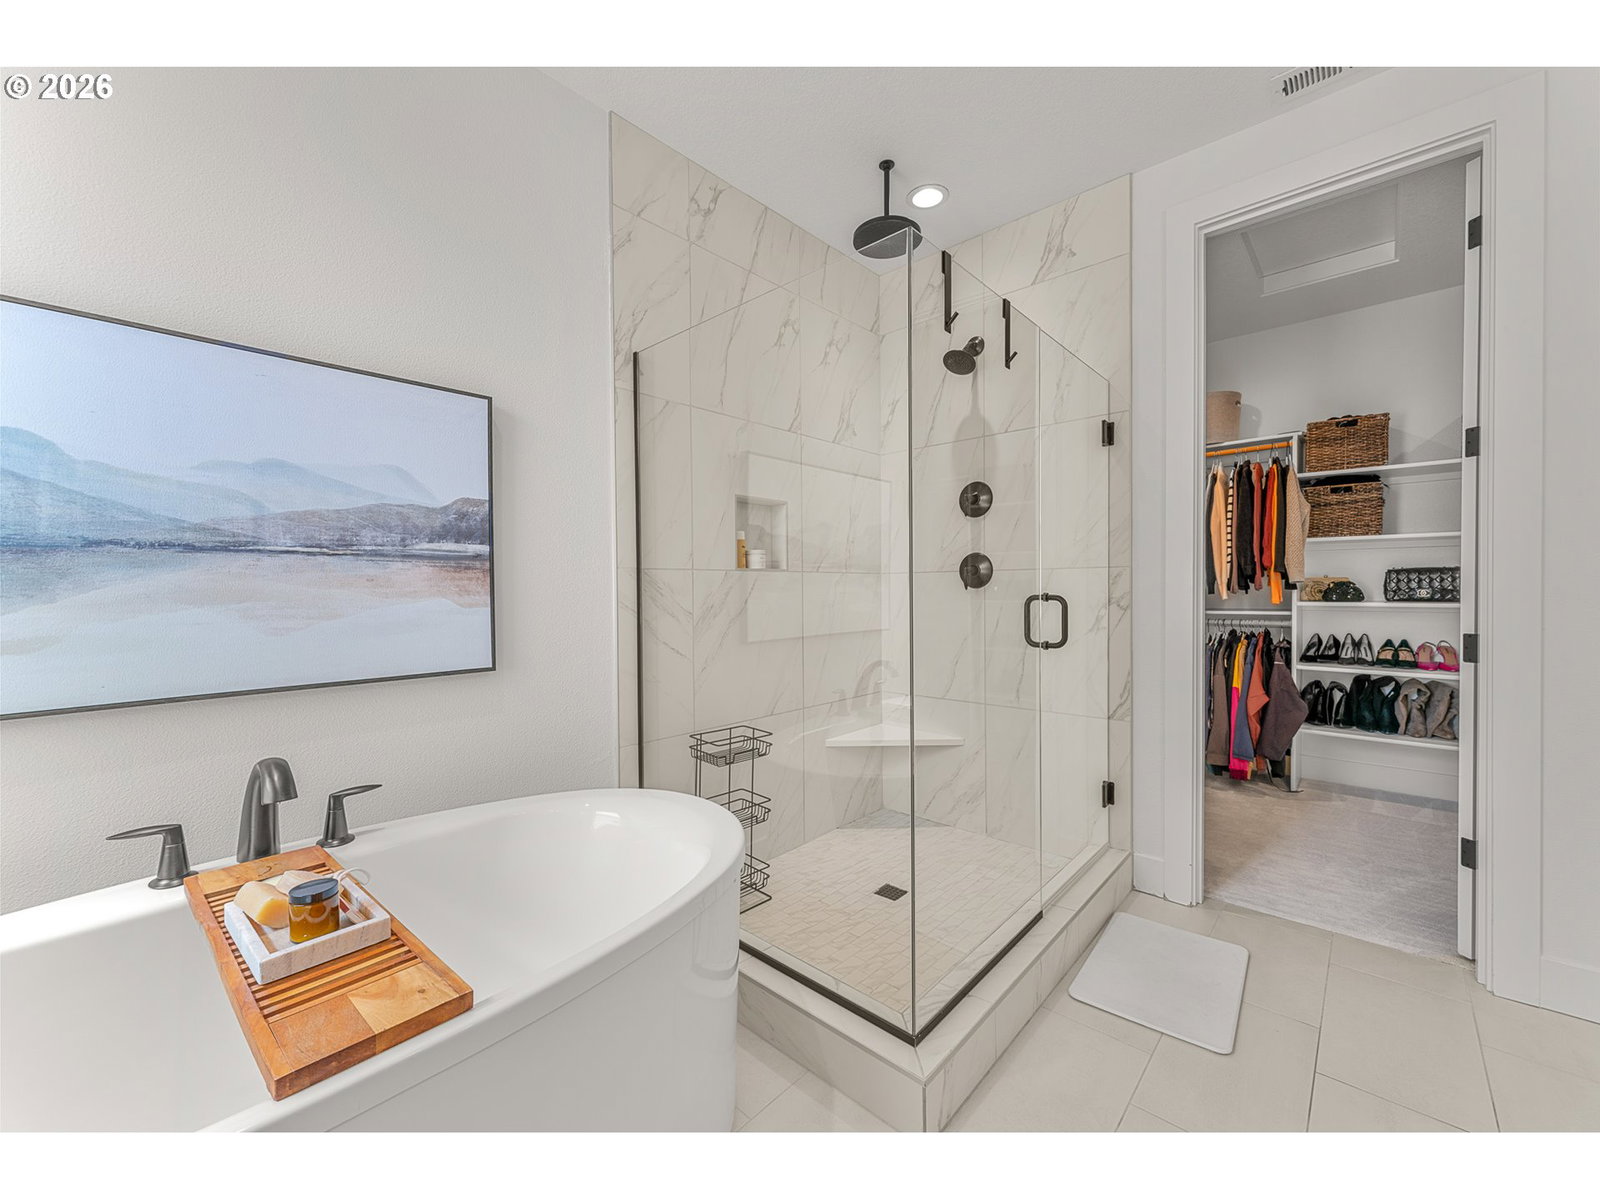


Beautifully designed contemporary home in sought-after West Linn Meadows offering a refined blend of modern luxury, functionality, and light-filled living. Soaring ceilings and expansive windows create a dramatic yet inviting atmosphere, filling the home with natural light and showcasing the clean architectural lines throughout. The open-concept great room is anchored by a sleek fireplace and flows seamlessly into the designer kitchen featuring an oversized island, quartz surfaces, abundant cabinetry, stainless appliances, and effortless entertaining space. Large sliding doors create a true indoor-outdoor connection to the covered entertaining area and private backyard setting. Thoughtfully designed with comfortable yet elevated living spaces, the home offers flexibility for today’s lifestyle needs including guest accommodations, home office options, and spacious gathering areas. The primary suite provides a calming retreat with spa-inspired finishes, soaking tub, and a beautifully appointed bath. Built in 2022 with contemporary finishes and timeless appeal, this home combines newer construction convenience with the warmth and livability buyers are searching for today. For buyers seeking a seamless transition, the home may also be available fully furnished, including select designer furnishings and a premium Pilates reformer machine, creating a rare turnkey luxury opportunity ideal for relocation buyers, executive living, wellness-focused lifestyle.We have prepared three financing strategies that incorporate a seller credit for your buyer’s consideration. Each option is based on a 740 credit score, 20% down payment, and a 30-year fixed-rate loan, subject to credit approval and current mortgage rates.The proposed seller credit is reflected in each of the attached loan summaries, allowing your buyer to compare the options and determine which structure best supports their financial goals. Please reach out to with further questions.
Listing courtesy of Cascade Hasson Sotheby's International Realty.
 The content relating to real estate for sale on this site comes in part from the IDX program of the RMLS of Portland, Oregon. Real Estate listings held by brokerage firms other than this firm are marked with the RMLS logo, and detailed information about these properties include the name of the listing's broker. Listing content is copyright © 2026 RMLS of Portland, Oregon. All information provided is deemed reliable but is not guaranteed and should be independently verified. This content last updated on . Some properties which appear for sale on this web site may subsequently have sold or may no longer be available.

/u.realgeeks.media/oceandunesrealty/Final.jpg)