


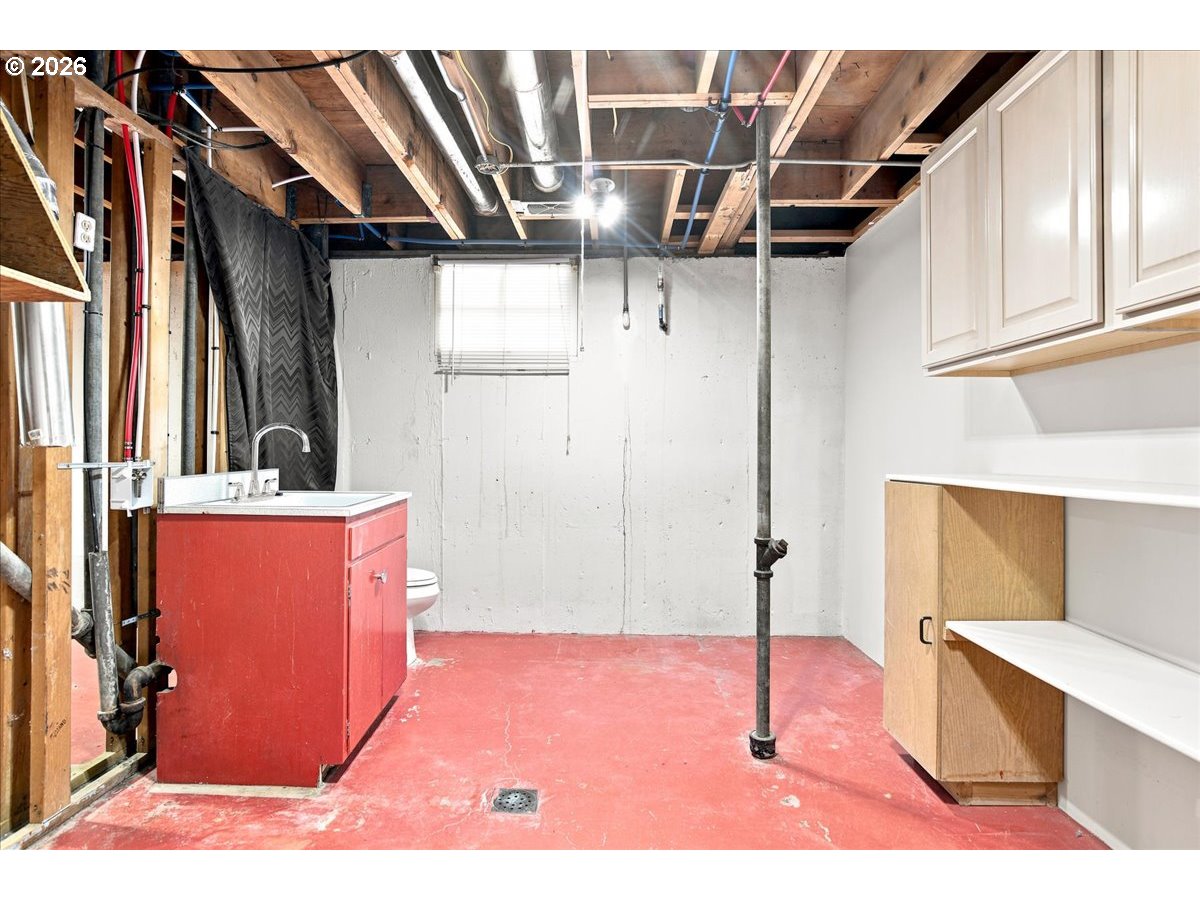


Classic mid-century ranch home with full unfinished basement, situated on a .29-acre lot in sought-after South Cliff. Desirable open floor plan, extensive original oak hardwood floors throughout most of the main level. The full basement provides possibilities for multi-generational living, rec room, home gym, workshop, or additional bedrooms. It already features a large bonus room with a wood-burning fireplace, utility room with half bath (space to convert to a full bathroom), and abundant storage.The spacious living and dining room features a cozy wood-burning fireplace. The remodeled gourmet kitchen is designed for both everyday living and entertaining, featuring abundant cabinetry, generous counter space, an island, and SS appliances including the refrigerator, built-in double ovens, cooktop with custom hood, built-in microwave, and dishwasher. The family room is sure to become the heart of the home with its vaulted tongue-and-groove wood ceiling accented by exposed beams, skylight, and floor-to-ceiling brick fireplace. The adjoining informal dining area overlooks the backyard and makes an ideal office or reading nook. The primary suite features two walk-in closets and an ensuite bathroom with tiled walk-in shower, tile vanity, and tile flooring. Two additional bedrooms and a full bathroom complete the main level. The extra-deep attached two-car garage offers ample parking, built-in cabinets, and workspace. Extra-long driveway plus parking pad provides excellent RV parking.Beautifully landscaped backyard is surrounded by mature trees, creating a peaceful and private setting. A fully fenced yard offers room for gardening, pets, or outdoor entertaining.Tree-lined streets and neighborhood park just two blocks away. Enjoy easy access to downtown Vancouver, waterfront attractions, shopping, restaurants, schools, major freeways, and Portland International Airport, approximately 15 minutes away.
Listing courtesy of Windermere Northwest Living.
 The content relating to real estate for sale on this site comes in part from the IDX program of the RMLS of Portland, Oregon. Real Estate listings held by brokerage firms other than this firm are marked with the RMLS logo, and detailed information about these properties include the name of the listing's broker. Listing content is copyright © 2026 RMLS of Portland, Oregon. All information provided is deemed reliable but is not guaranteed and should be independently verified. This content last updated on . Some properties which appear for sale on this web site may subsequently have sold or may no longer be available.

/u.realgeeks.media/oceandunesrealty/Final.jpg)