


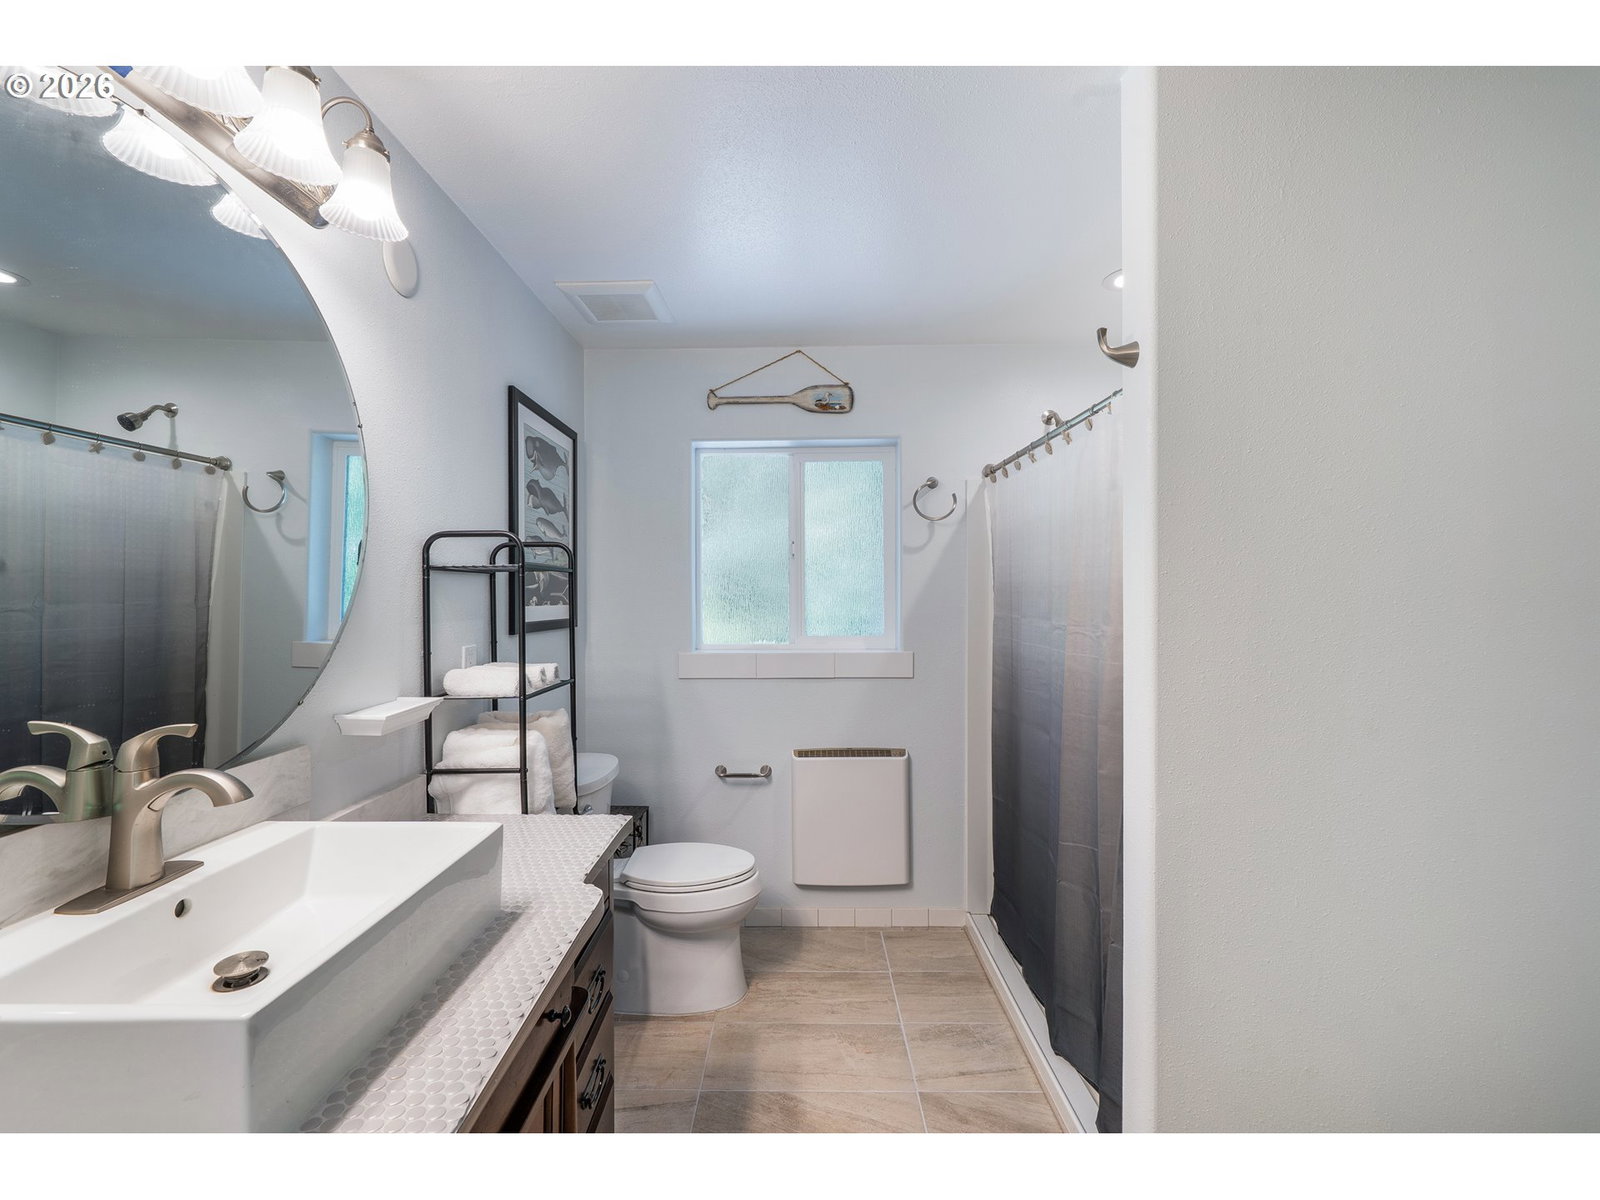


Perched high among the trees at the end of a private drive, this custom home enjoys an elevated setting that creates a remarkable sense of privacy and serenity, with a commanding position above the surrounding landscape. Near the Sutton Lake recreation area, the property feels worlds away while remaining conveniently close to Florence's beaches, lakes, and outdoor adventures.Inside, soaring vaulted ceilings and beautiful exposed beams create a warm, inviting atmosphere and showcase the home's custom craftsmanship. Designed with first-floor living in mind, the home offers comfortable day-to-day functionality with additional flexible space in the upper-level loft. Whether used as guest accommodations, a home office, art studio, craft room, or reading retreat, the loft provides versatility to fit a variety of lifestyles.Quality construction and thoughtful details are evident throughout, including tempered Milgard windows, aluminum railings, premium fiberglass decking by Brown & Campbell Co., intumescent vents, and stainless steel gutter guards. The combination of durable materials and careful design complements the home's peaceful forest setting.From its elevated perch among the evergreens to its flexible floor plan and quality craftsmanship, this property offers a unique opportunity to enjoy privacy, comfort, and the natural beauty of the Oregon Coast. A true forest retreat where mornings begin among the treetops and nature is never far from your doorstep.
Listing courtesy of TR Hunter Real Estate.
 The content relating to real estate for sale on this site comes in part from the IDX program of the RMLS of Portland, Oregon. Real Estate listings held by brokerage firms other than this firm are marked with the RMLS logo, and detailed information about these properties include the name of the listing's broker. Listing content is copyright © 2026 RMLS of Portland, Oregon. All information provided is deemed reliable but is not guaranteed and should be independently verified. This content last updated on . Some properties which appear for sale on this web site may subsequently have sold or may no longer be available.

/u.realgeeks.media/oceandunesrealty/Final.jpg)