


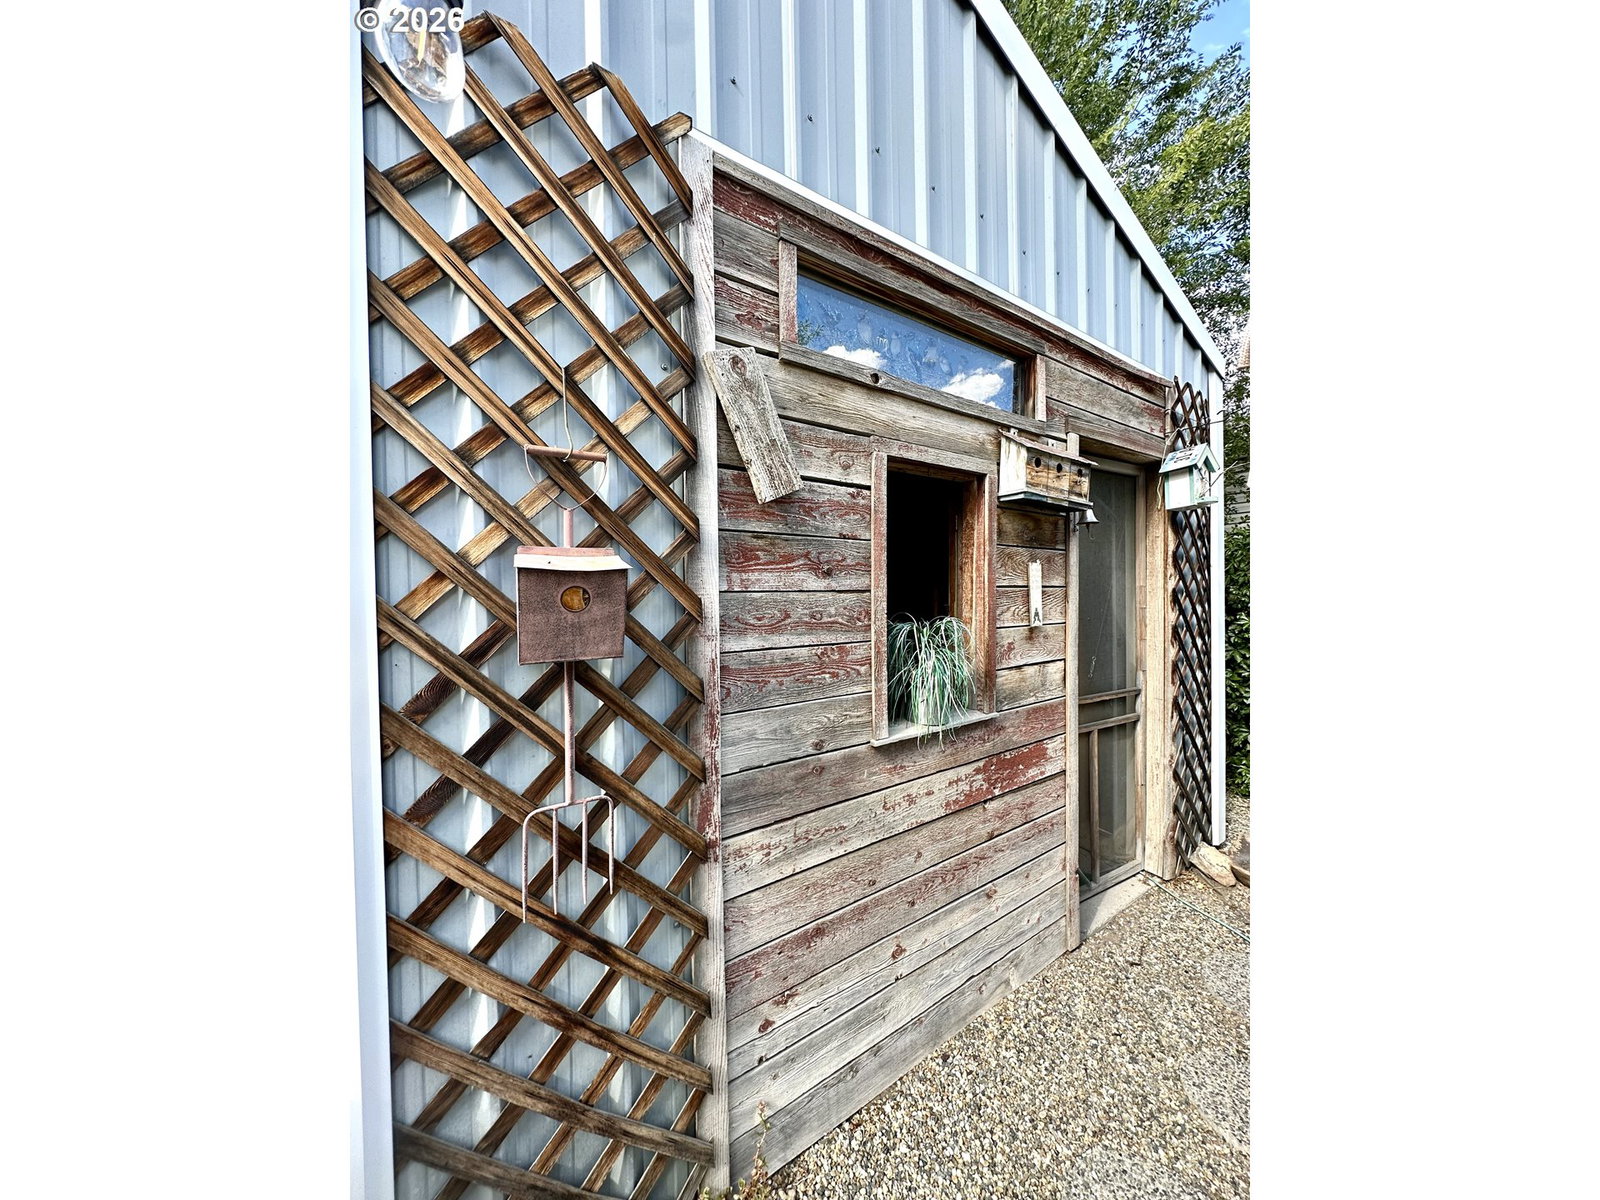


Welcome home to this beautifully maintained 2-bedroom, 2-bath home with a dedicated office and potential for a third bedroom! Featuring updated vinyl flooring throughout, an updated kitchen, vaulted ceilings, and an open-concept floor plan, this home is designed for comfortable everyday living and effortless entertaining.The spacious primary suite offers a walk-in closet and private en-suite bath, creating the perfect retreat. Outside, you'll find a low-maintenance rock landscape accented by mature trees that provide wonderful shade, established landscaping, raised garden beds, a charming potting shed/"we-shed," and a covered patio ideal for relaxing or hosting guests. An automatic sprinkler and drip irrigation system make caring for the grounds a breeze.A standout feature of this property is the oversized detached shop (approximately 980 sq. ft. m/l), offering extra-deep parking, a separate workshop, and dedicated garden storage with its own roll-up door. Don't miss the incredible Western-style bunkhouse, providing unique guest accommodations, a hobby space, or the perfect retreat for visitors.Situated in a quiet, private setting just minutes from the golf course and convenient access to Highway 7, this exceptional property offers the perfect combination of comfort, functionality, and outdoor enjoyment. Schedule your private showing today!
Listing courtesy of The Grove Team, Ltd..
 The content relating to real estate for sale on this site comes in part from the IDX program of the RMLS of Portland, Oregon. Real Estate listings held by brokerage firms other than this firm are marked with the RMLS logo, and detailed information about these properties include the name of the listing's broker. Listing content is copyright © 2026 RMLS of Portland, Oregon. All information provided is deemed reliable but is not guaranteed and should be independently verified. This content last updated on . Some properties which appear for sale on this web site may subsequently have sold or may no longer be available.

/u.realgeeks.media/oceandunesrealty/Final.jpg)