


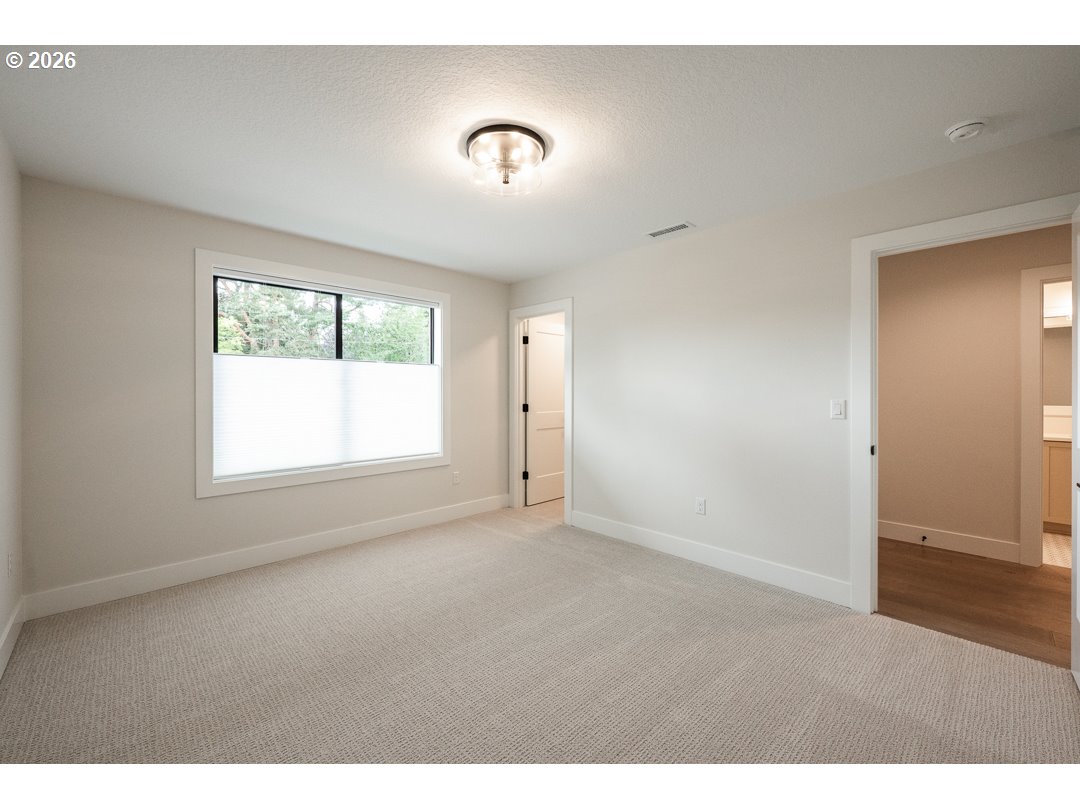


Proudly presented by the winning-most Builder of ALL Street of Dreams, RENAISSANCE HOMES; with 54 individual awards and 9 Best of Show Honors. This is a Street Of Dreams quality home, with coveted Lake Oswego Schools and eligibility to the Greentree Community Pool and Boat/Lake Easements include: Blue Heron and Lakeview Recreation Club. The home boasts 5 bedrooms, 4.5 bathrooms and a 3-car garage. The incredible features included are: Professional grade Monogram appliances including a cabinet matching, paneled refrigerator, stainless steel gas cook-top, double ovens in the adjacent prep-kitchen & cabinet matching dishwasher. The kitchen proudly wears polished Quartz on the Island and countertops and a decorative tile backsplash. The Kitchen cabinets have been extended up to the 10' ceilings & include select glass door features and open box cabinets with lighting. The Great Room is home to a floor-to-ceiling gas fireplace with built-in cabinets on each side. There's a 12-foot "glass wall" stacking slider that lead to the outdoor covered living area with 2 electric heaters and a 2nd gas fireplace with stone facade. The main floor is also home to a large dining area, a powder bath, an in-home office and a built-in BBQ porch with electric heat and a generously sized main floor guest suite with a full bathroom and walk-in closet. Upstairs you'll find three spacious bedrooms, 2 full bathrooms, a Media Room and a functional laundry room. The spa-like Primary Bath has a mud-set, curb-less decorative tile shower with a free-standing tub & double vanity sinks. You'll also find heated tile floors, a heated towel rack and two spacious walk-in closets with built-in organizers. For convenience and comfort, the home includes double paned Milgard windows, a tank-less water heater, High-Efficiency A/C with a 95% Efficient Furnace, a pre-wired 50AMP car charger and pre-wire for a gas-powered generator for when the power goes out. Enjoy 1 block, easy access to Lakeridge Middle School.
Listing courtesy of Renaissance Development Corp..
 The content relating to real estate for sale on this site comes in part from the IDX program of the RMLS of Portland, Oregon. Real Estate listings held by brokerage firms other than this firm are marked with the RMLS logo, and detailed information about these properties include the name of the listing's broker. Listing content is copyright © 2026 RMLS of Portland, Oregon. All information provided is deemed reliable but is not guaranteed and should be independently verified. This content last updated on . Some properties which appear for sale on this web site may subsequently have sold or may no longer be available.

/u.realgeeks.media/oceandunesrealty/Final.jpg)