


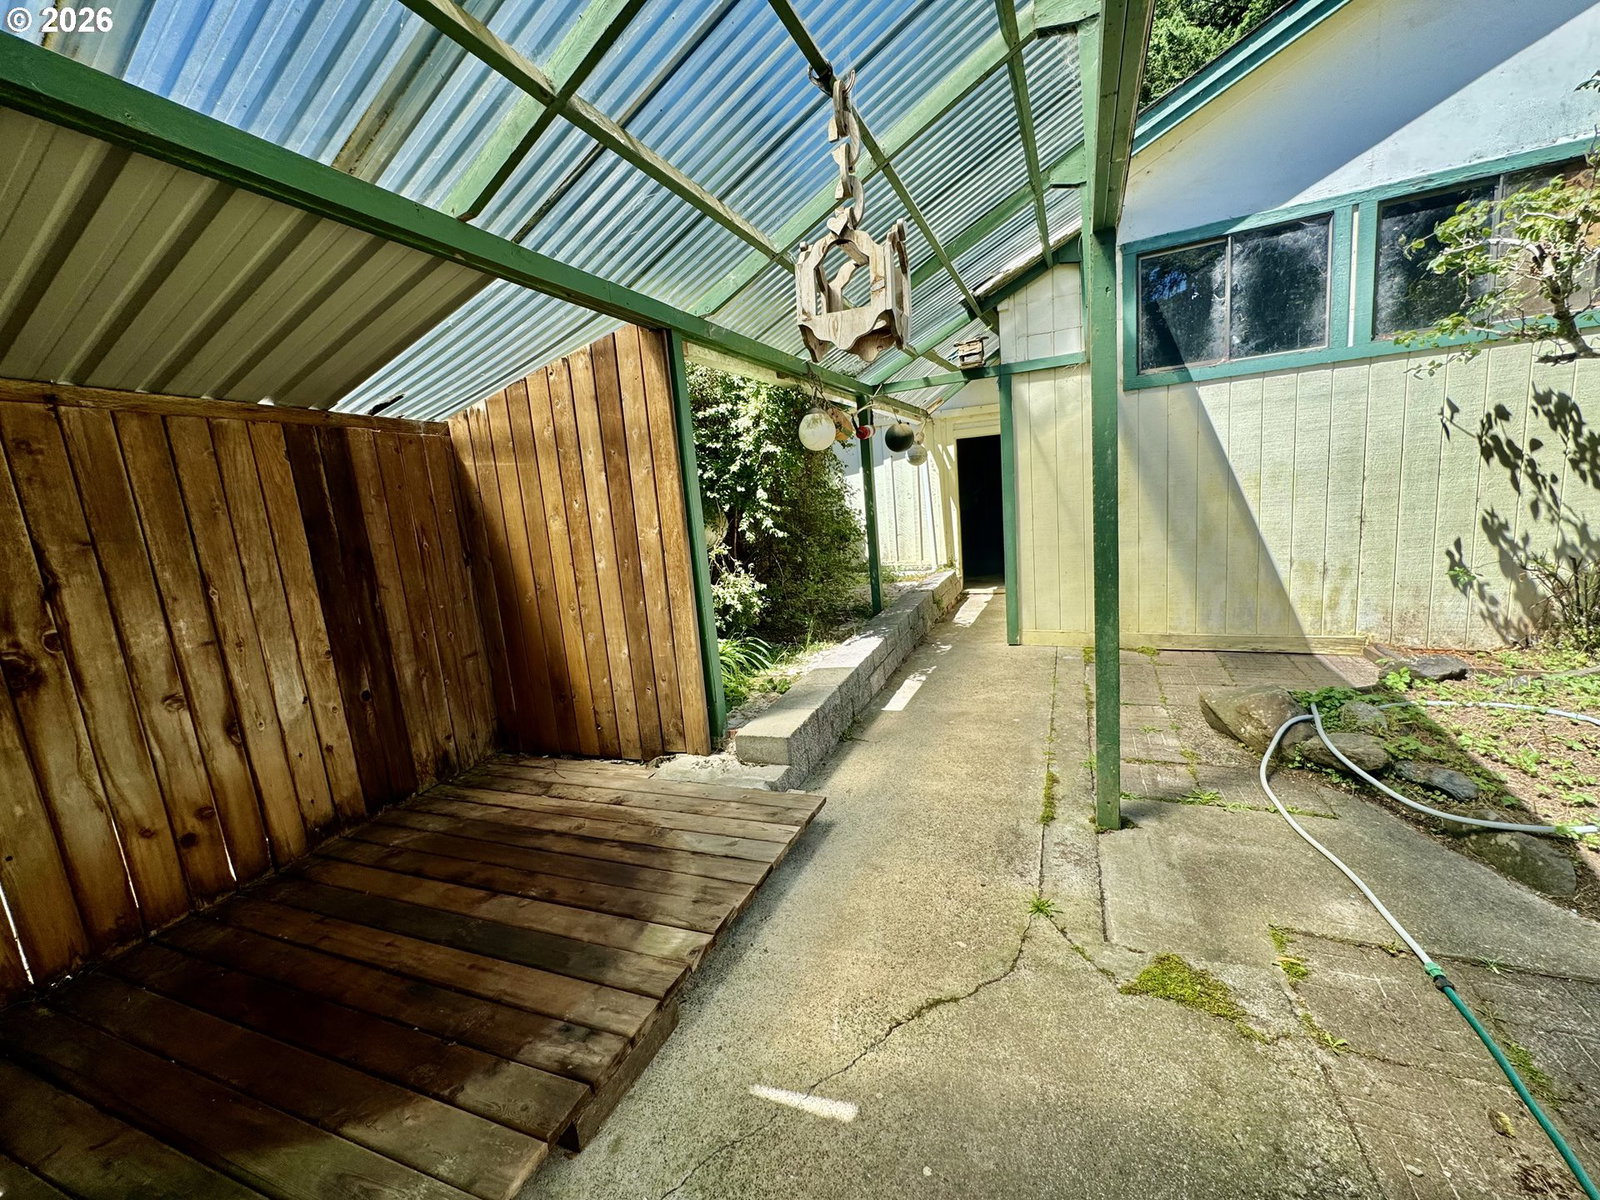


This custom 2 story ranch style home brings together comfort, space, and plenty of personality. With 3 bedrooms, 2 bathrooms, and 2665sqft, this home offers plenty of room for both everyday living and hosting family or friends. The open-concept living area invites gatherings around the heart of the home, while a sunroom drenches the space in natural light, perfect for sipping coffee in the morning or curling up with a book on a rainy afternoon. A seperate front room provides extra flexibility, and the upstairs office creates the ideal spot for working from home, studying, or just enjoying a quiet retreat. For those who love projects, hobbies, or adventures, this property has you covered. The 2 car-carport, full garage with a workshop and area to park an RV or boat gives you more than enough room for vehicles, tools, and toys. There is even a wood shed and a deeded 20ft easement, making access simple and stress free. Whether you're restoring a car, building something new, or just need a place for all your gear, there is a space here for you. Step outside and you’ll find a covered patio/sunroom that’s ready for year-round gardening, casual meals, or late-night conversations under the soft glow of the lights. Apple trees and mature landscaping surround the home, adding a touch of natural beauty and a sense of established charm that’s hard to find. And when it’s time for adventure, you’re only minutes away from the Oregon sand dunes, a playground for outdoor enthusiasts of all ages. This home isn’t just about having a place to live, it’s about creating a lifestyle filled with family gatherings, cozy nights, weekend projects, and spontaneous fun.
Listing courtesy of TR Hunter Real Estate.
 The content relating to real estate for sale on this site comes in part from the IDX program of the RMLS of Portland, Oregon. Real Estate listings held by brokerage firms other than this firm are marked with the RMLS logo, and detailed information about these properties include the name of the listing's broker. Listing content is copyright © 2026 RMLS of Portland, Oregon. All information provided is deemed reliable but is not guaranteed and should be independently verified. This content last updated on . Some properties which appear for sale on this web site may subsequently have sold or may no longer be available.

/u.realgeeks.media/oceandunesrealty/Final.jpg)