


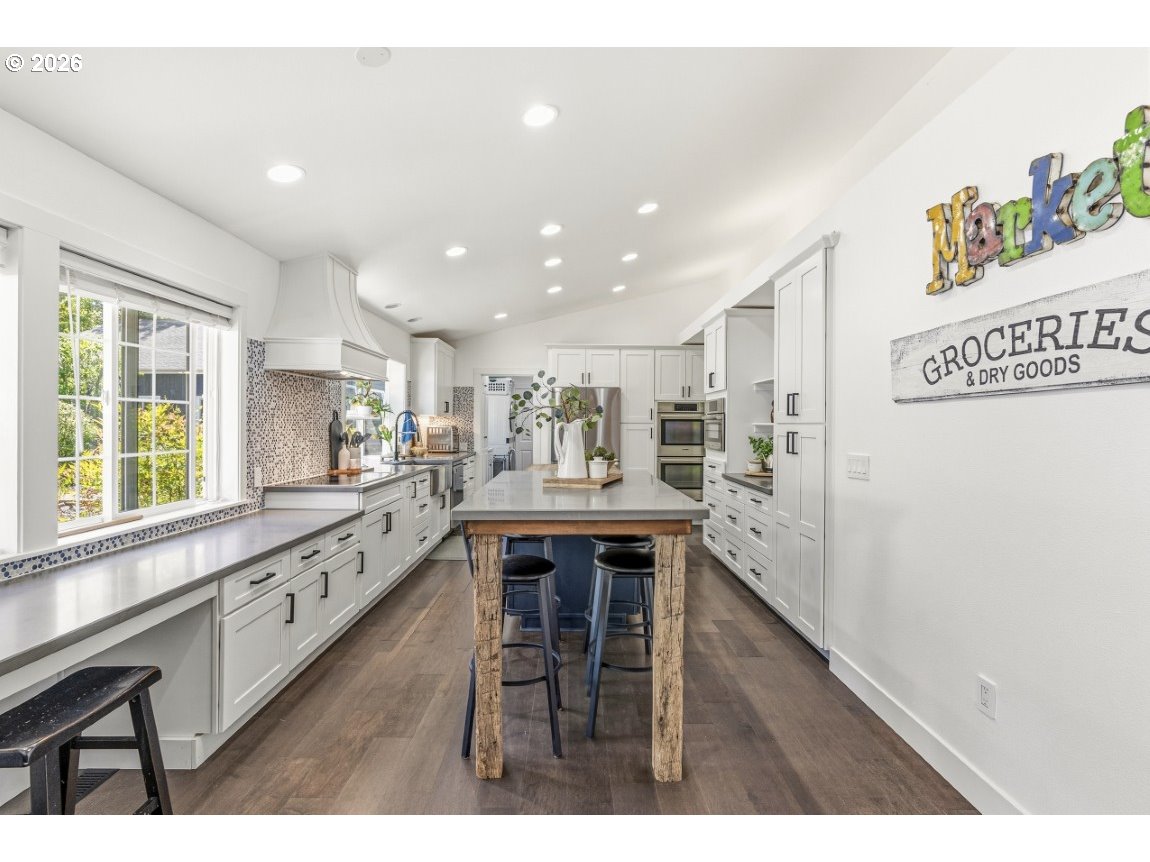


Welcome to your private country retreat on nearly 12 picturesque acres in Mossyrock on 2 tax parcels. This beautifully completely updated property offers the perfect blend of comfort, functionality, and versatility with a remodeled kitchen featuring new cabinetry, updated flooring, fresh paint interior and exterior, new lighting, and multiple heating options, including heat pumps, A/C, and wood heat.Designed for equestrians, hobby farmers, and outdoor enthusiasts, the property features a six-stall barn, accommodations for horses and livestock, full RV hookups, gated entry, mature landscaping, and multiple outbuildings. The detached garage has been converted into a game room and bonus space, while additional garages and shop buildings provide abundant room for vehicles, equipment, and storage.The home includes two primary suites, a total of 4 bedrooms, three bathrooms, a wood-burning fireplace, and a detached one-bedroom apartment with laundry, full bathroom, and separate electrical service—ideal for guests, multigenerational living, or rental potential. Additional features include radiant heated floors in primary bath, a whole-property generator and an included hot tub providing added comfort and peace of mind. Located just minutes from Mayfield Lake, Riffe Lake, boating, fishing, and year-round recreation, this rare property offers the space, amenities, and lifestyle you’ve been searching for.
Listing courtesy of John L. Scott Real Estate.
 The content relating to real estate for sale on this site comes in part from the IDX program of the RMLS of Portland, Oregon. Real Estate listings held by brokerage firms other than this firm are marked with the RMLS logo, and detailed information about these properties include the name of the listing's broker. Listing content is copyright © 2026 RMLS of Portland, Oregon. All information provided is deemed reliable but is not guaranteed and should be independently verified. This content last updated on . Some properties which appear for sale on this web site may subsequently have sold or may no longer be available.

/u.realgeeks.media/oceandunesrealty/Final.jpg)