


(541) 217-2667
Real Estate Company


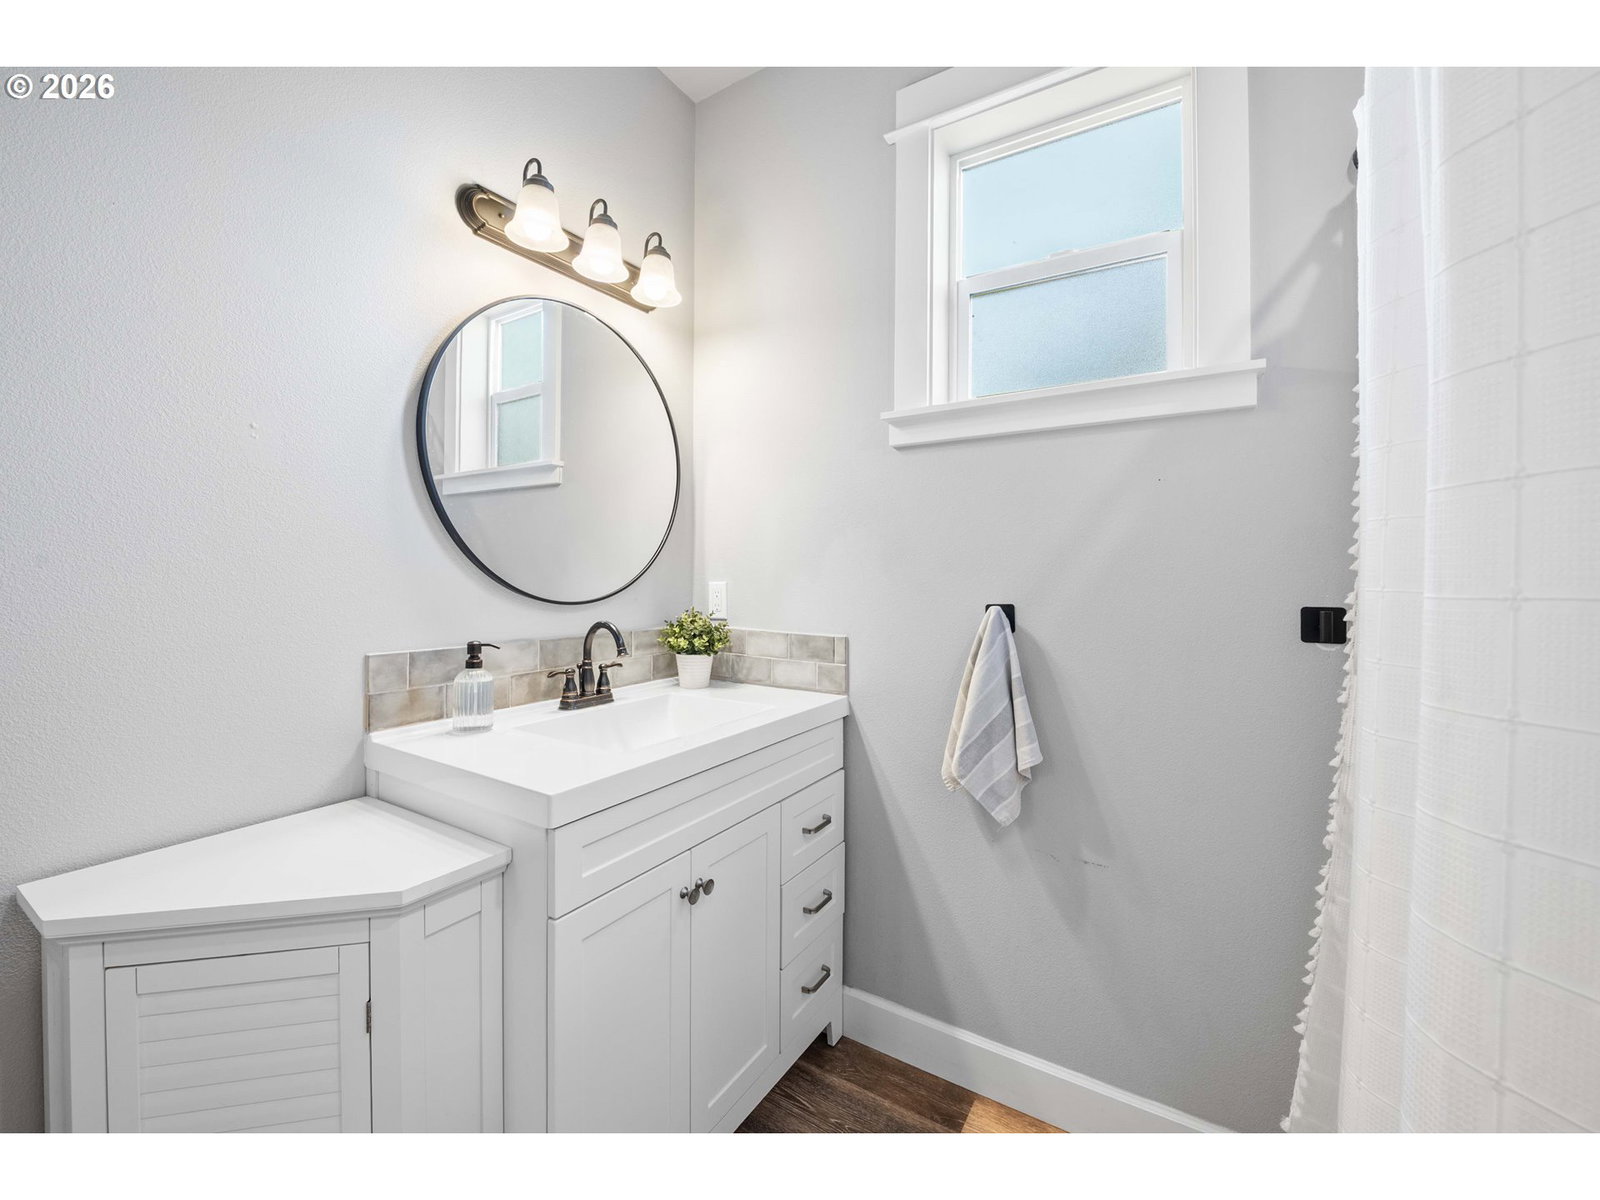


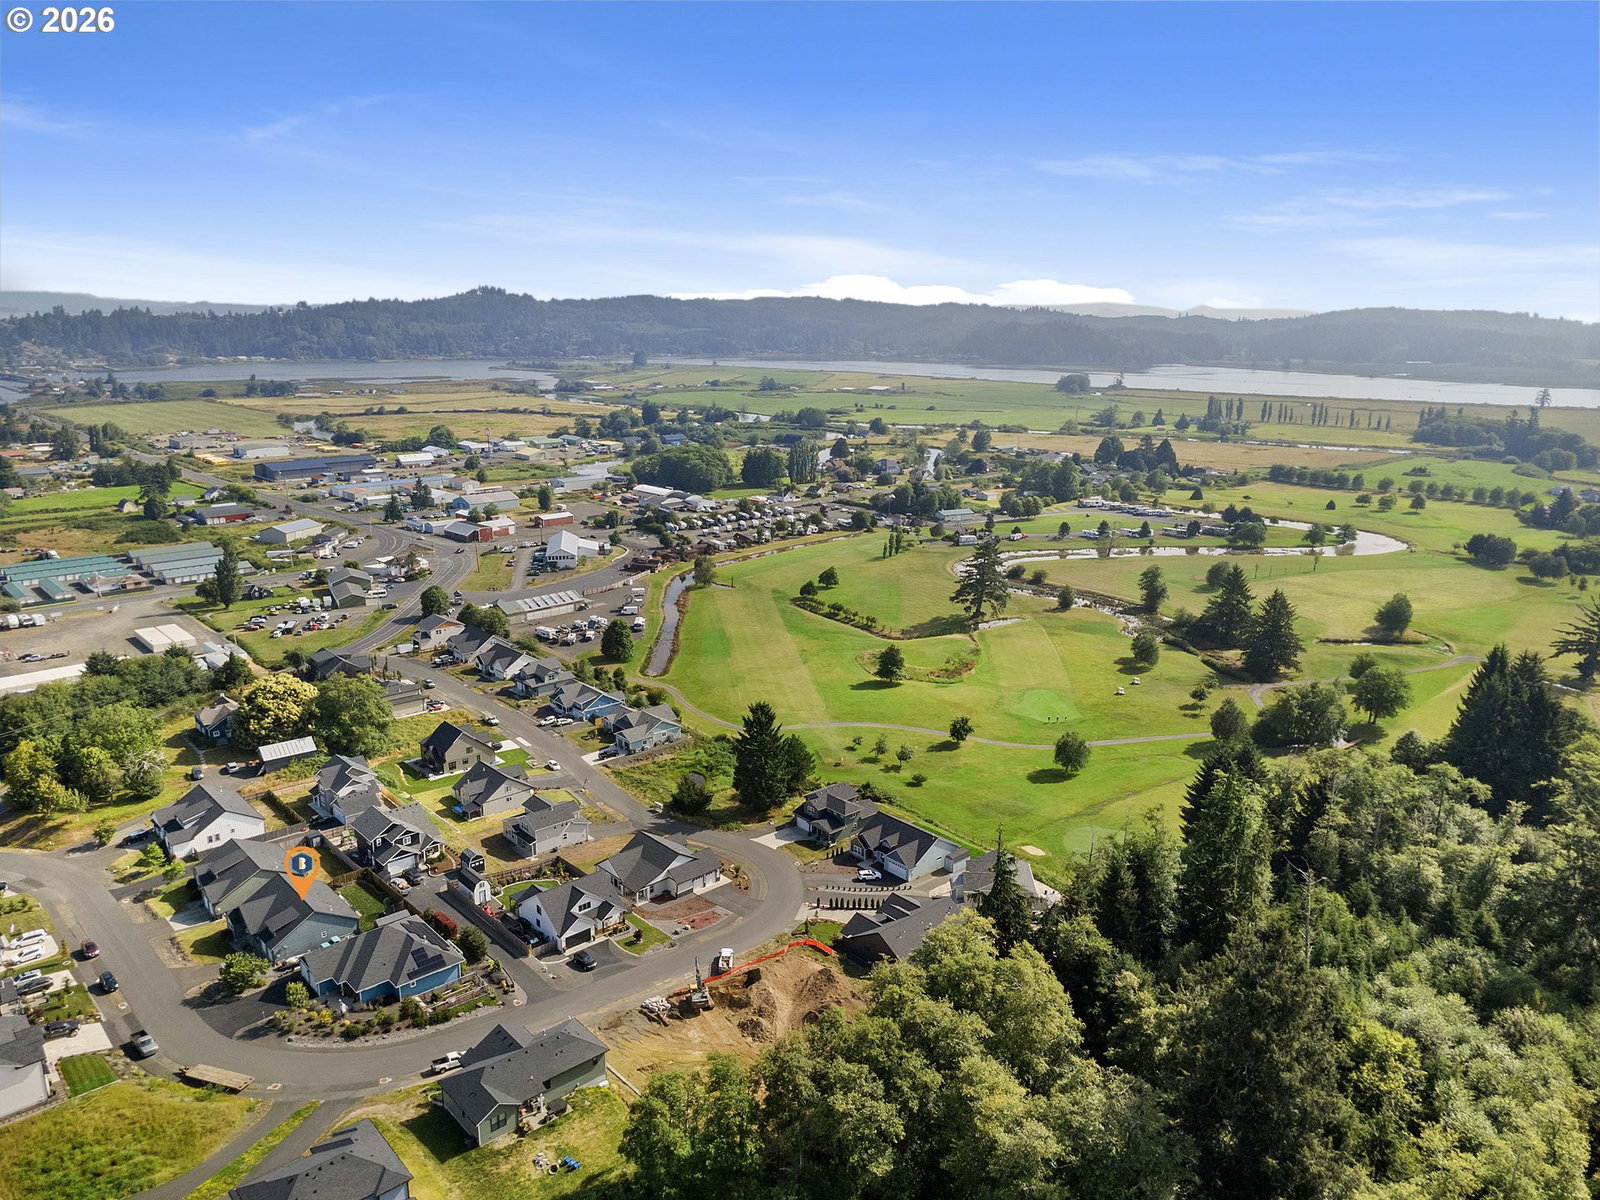

Built in 2019, this custom single-level home in Bella Ridge Estates pairs country living with an easy drive to downtown Astoria. The 1,823 sq ft open floor plan offers 3 bedrooms, 2 baths, and a two-car garage. Warm wood floors and a gas fireplace anchor the living room, and the kitchen features granite counters, stainless gas appliances, and an eating bar that keeps the cook connected to the conversation. The primary suite is a true retreat, with granite finishes and a tiled shower. Out back, a fully fenced, landscaped yard is made for entertaining, with a patio for summer barbecues, a hot tub for unwinding after a long day, and a shed for gardening or storage. Golf course views add to the peaceful Lewis and Clark setting. Schedule your private showing today!
Listing courtesy of eXp Realty LLC.
 The content relating to real estate for sale on this site comes in part from the IDX program of the RMLS of Portland, Oregon. Real Estate listings held by brokerage firms other than this firm are marked with the RMLS logo, and detailed information about these properties include the name of the listing's broker. Listing content is copyright © 2026 RMLS of Portland, Oregon. All information provided is deemed reliable but is not guaranteed and should be independently verified. This content last updated on . Some properties which appear for sale on this web site may subsequently have sold or may no longer be available.

