


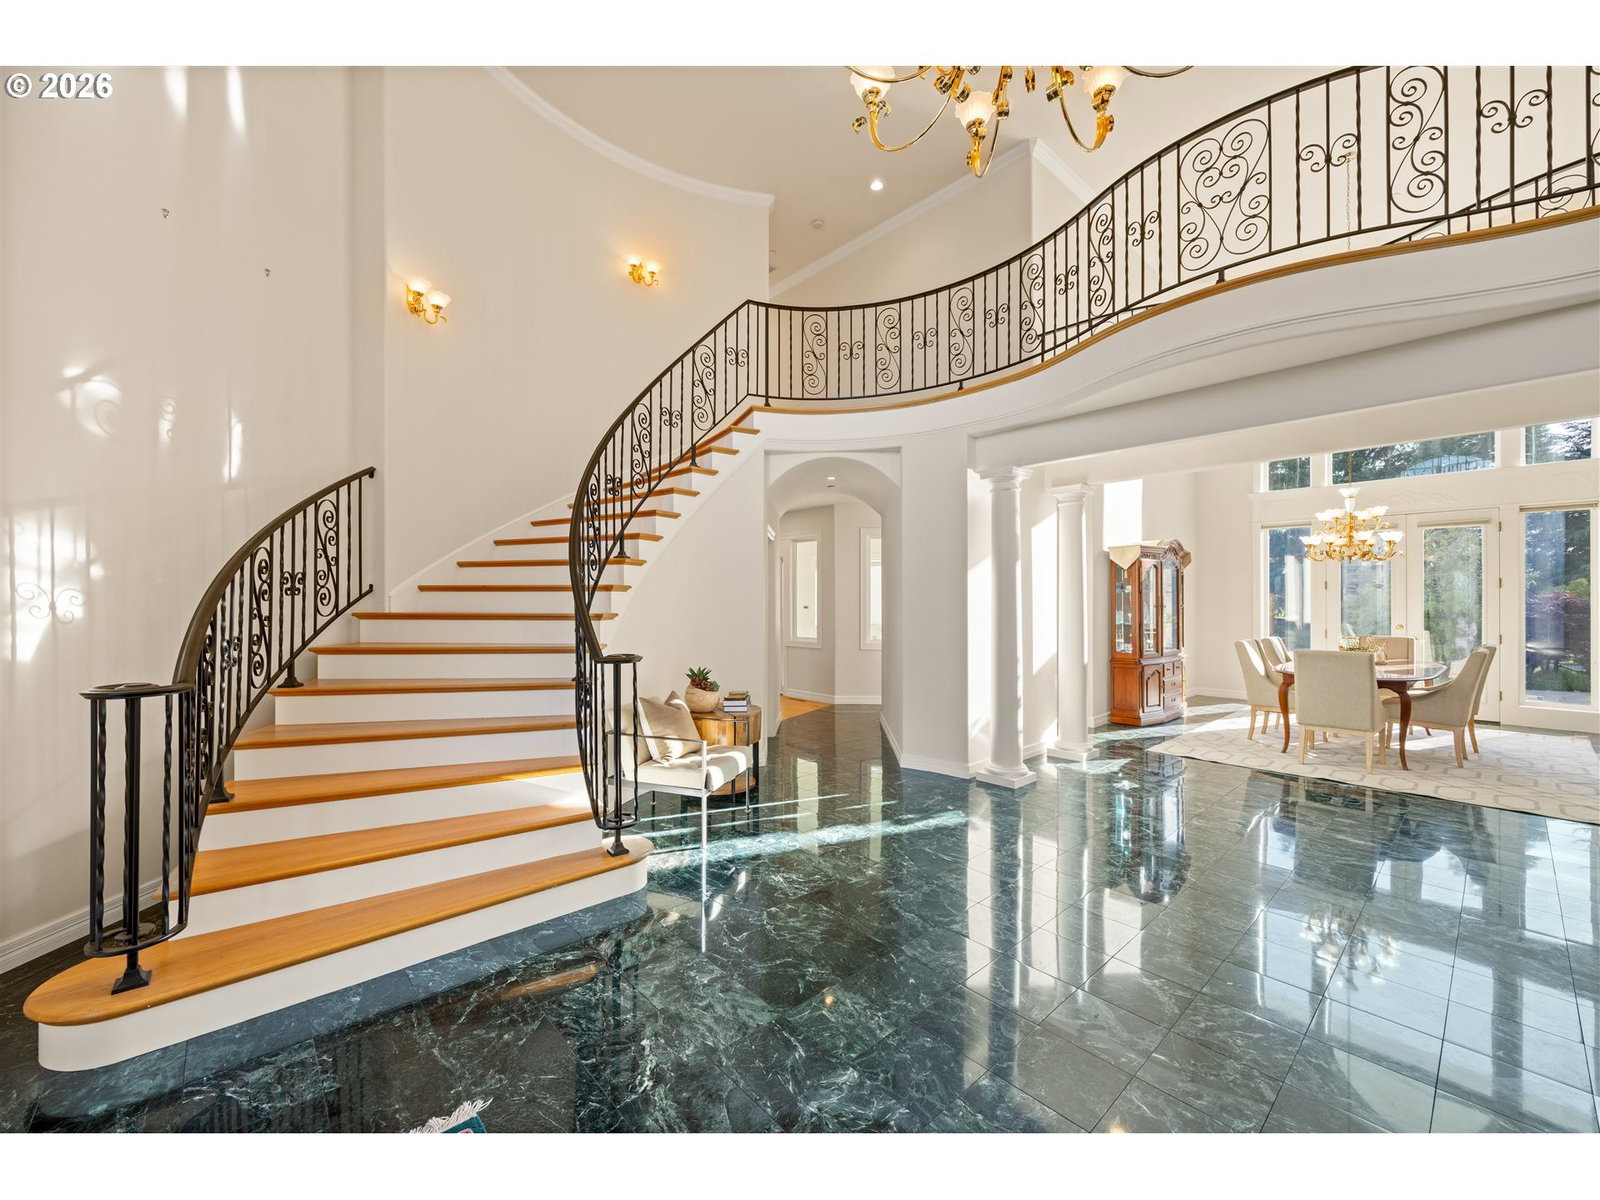


Timeless elegance meets Spanish-inspired charm in this stunning Ridgefield estate perched above the Lewis River. Set on 15 acres of level grounds, the home showcases classic stucco, concrete tile roofing, graceful arches, and expansive picture windows framed to capture sweeping views of Mt. St. Helens, Mt. Adams and Mt. Hood and the river valley from nearly every room. Enter through a dramatic marble foyer and staircase into formal living and dining rooms and a private office, all detailed with intricate moldings and custom mantles. The living room centers on a grand fireplace with a postcard view of Mt. St. Helens. The U-shaped kitchen offers abundant counter and cabinet space, blending functionality with timeless design.Generous bedrooms provide peaceful retreats; the primary suite is a true sanctuary with a fireplace, walk-in closet, luxurious en-suite bath and jetted tub, and unforgettable vistas of the Lewis River Valley and Mt. St. Helens. Guests will delight in choosing which panoramic view—Helens or Hood—wins their vote.Outdoors, 15 acres invite endless possibilities for gardening, recreation, or simply enjoying serene privacy, while still being minutes from I-5 and Ridgefield’s growing retail amenities. An attached shop adds practical space for hobbies and projects. Elegant, comfortable, and exceptional—this property delivers a luxurious, tranquil lifestyle.
Listing courtesy of Compass.
 The content relating to real estate for sale on this site comes in part from the IDX program of the RMLS of Portland, Oregon. Real Estate listings held by brokerage firms other than this firm are marked with the RMLS logo, and detailed information about these properties include the name of the listing's broker. Listing content is copyright © 2026 RMLS of Portland, Oregon. All information provided is deemed reliable but is not guaranteed and should be independently verified. This content last updated on . Some properties which appear for sale on this web site may subsequently have sold or may no longer be available.

/u.realgeeks.media/oceandunesrealty/Final.jpg)