


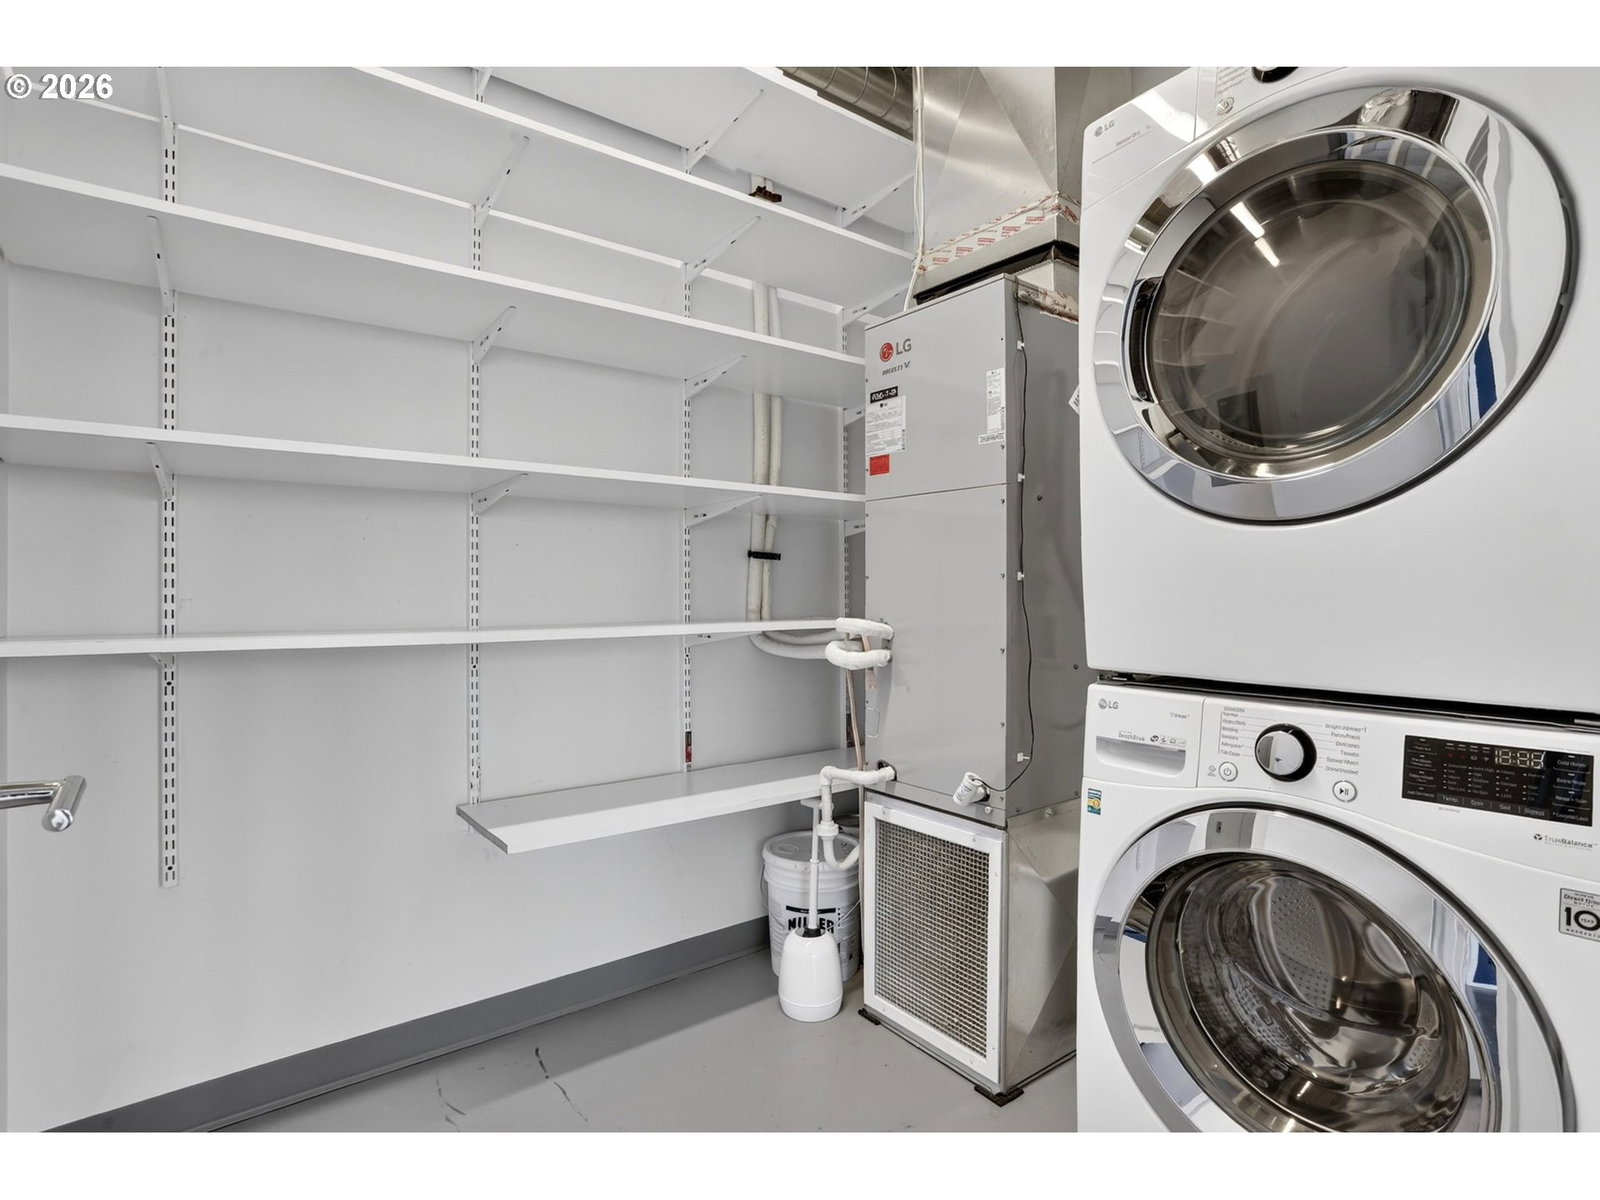


Where extraordinary views become part of everyday life. Positioned in Vista's coveted center stack—one of the building's most sought-after floor plans and rarely available.This exceptional residence captures breathtaking, unobstructed views from every room. Watch the seasons unfold over the Willamette River, Portland skyline, and The Fields Park, framed by the majestic peaks of Mt. Hood, Mt. St. Helens, and Mt. Adams.Designed to blur the line between indoor and outdoor living, floor-to-ceiling walls of windows open to an impressive 50-foot covered balcony spanning the entire residence. An extraordinary extension of the living space and the perfect setting for morning coffee, evening sunsets, or entertaining year-round.The sophisticated kitchen is equally impressive, showcasing Bosch appliances, sleek European cabinetry, quartz slab countertops, and an oversized island perfect for gatherings. Thoughtful upgrades, including Hunter Douglas motorized blinds, custom walk-in closet organizers, and an oversized utility room with exceptional built-in storage, elevate both comfort and functionality.The intelligently designed floor plan features two private ensuite bedrooms, offering ideal separation, multigenerational living, or today's work-from-home lifestyle. Completed in 2018, Vista is the Pearl District's premier modern luxury high-rise, offering concierge service, dual lobby entrances, a state-of-the-art fitness center, bike storage, a dog wash station, two guest suites, and an exceptional rooftop clubroom complete with BBQs, fire pits, and sweeping views. With The Fields Park at your doorstep and the Willamette River, streetcar, acclaimed restaurants, cafés, breweries, and waterfront trails just moments away, this is more than a luxury condominium, it's one of the Pearl District's most coveted places to call home.
Listing courtesy of Premiere Property Group, LLC.
 The content relating to real estate for sale on this site comes in part from the IDX program of the RMLS of Portland, Oregon. Real Estate listings held by brokerage firms other than this firm are marked with the RMLS logo, and detailed information about these properties include the name of the listing's broker. Listing content is copyright © 2026 RMLS of Portland, Oregon. All information provided is deemed reliable but is not guaranteed and should be independently verified. This content last updated on . Some properties which appear for sale on this web site may subsequently have sold or may no longer be available.

/u.realgeeks.media/oceandunesrealty/Final.jpg)