


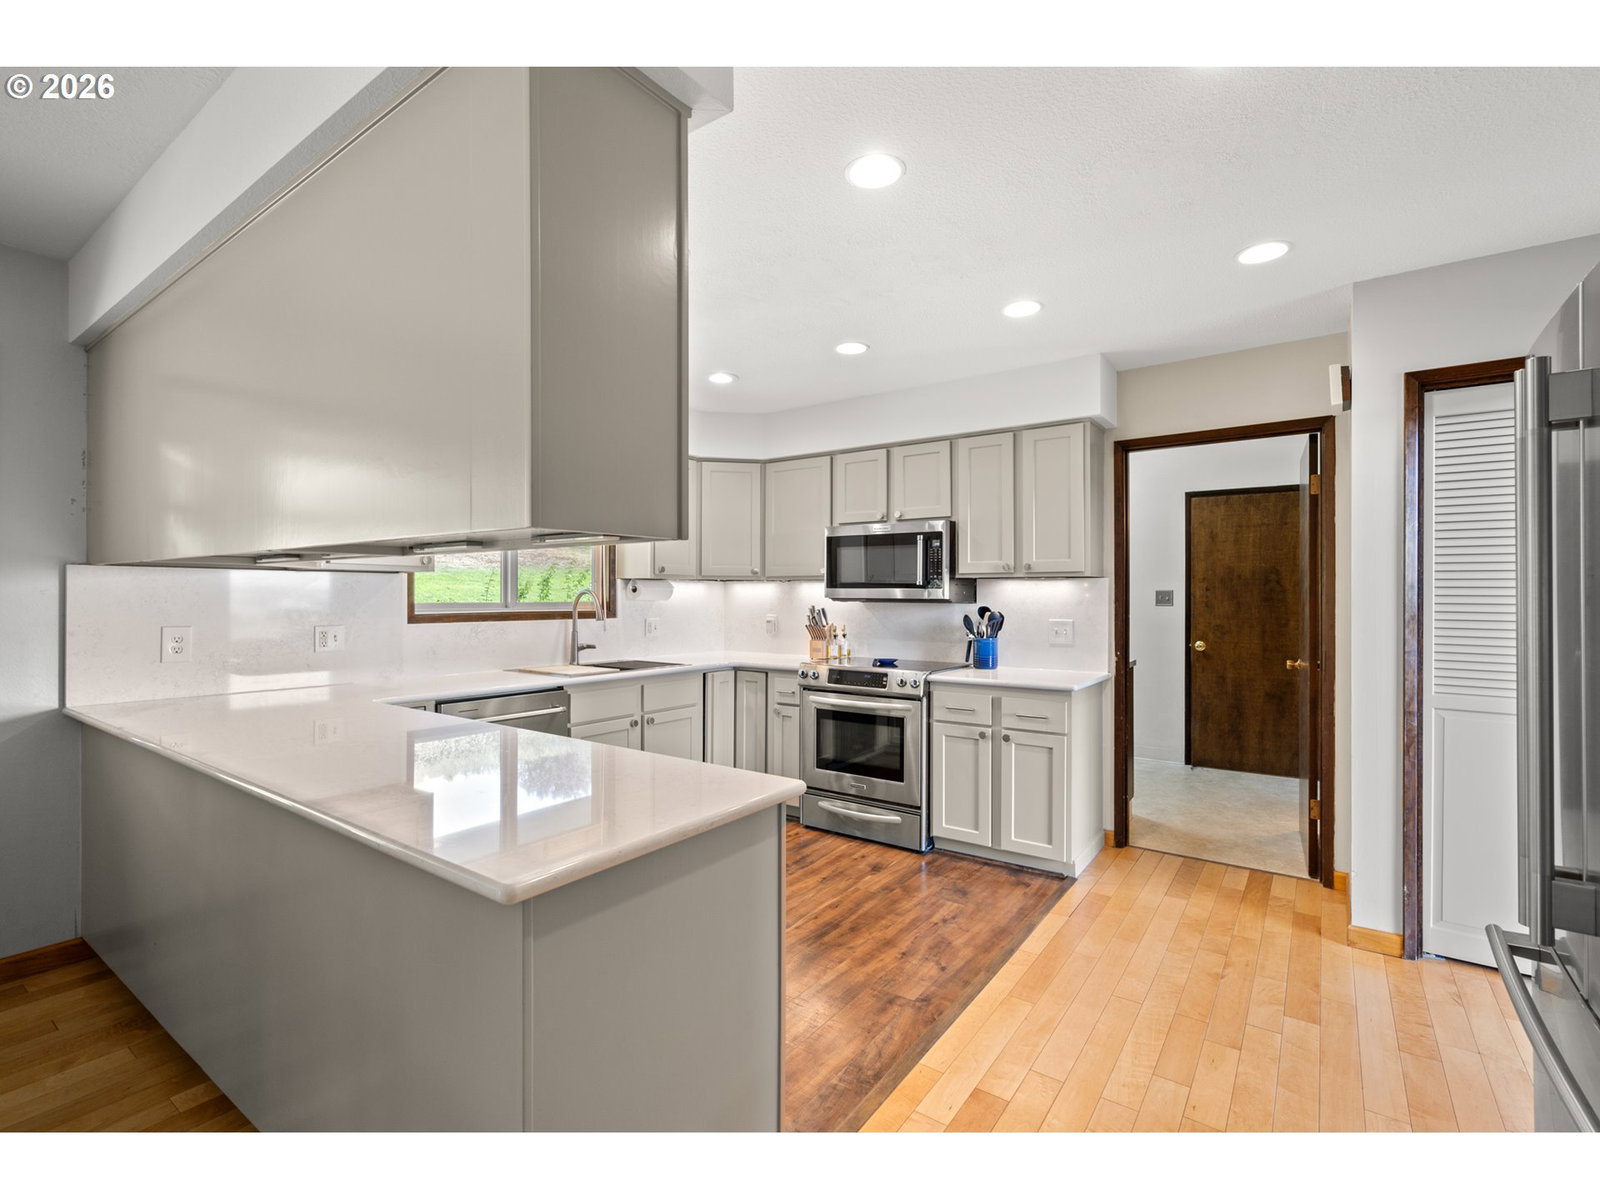


Perched prominently while gracing Pendleton’s Skyline, this three-bedroom, 2.5-bath mid-century modern is a spectacular showstopper. Featuring dramatic cathedral windows that frame sweeping, million-dollar views - this gem is set to impress. Drive up to striking front-yard curb appeal, complete with $50k of beautifully tiered landscaping. This approximately 2400 sqft single level home has been meticulously transformed, boasting a fashionable mid-century kitchen. This culinary space highlights subtle, veined quartz counters, custom refaced cabinetry bathed in a warm neutral hue, premium appliances, and a dedicated coffee bar alongside a built-in pantry. Elegant finishes continue with luxury lighting and rich flooring, embracing a curated approach to architectural design. The main bathroom shines with a four-thousand-dollar custom glass door, designer fixtures, and a continuation of the kitchen stone to provide a seamless feel. The primary suite is exceptionally vast - offering a versatile bonus area and functional office space, and includes triple wall closets and an additional walk-in unit providing “limitless” storage.But this dwelling is not just aesthetically pleasing; critical infrastructure has been upgraded to include a “newer” roof, water heater and HVAC system, modern windows, designer interior/exterior paint, and vibrant Smart Color soffit lights. The expansive half-acre lot serves as a peaceful oasis, complete with mature greenery, a sheltered patio, and a separate irrigation meter. This home represents an unrivaled real estate opportunity. See List of impressive Ammenities and Upgrades. Luxury! Views! Sensational!
Listing courtesy of Realty First.
 The content relating to real estate for sale on this site comes in part from the IDX program of the RMLS of Portland, Oregon. Real Estate listings held by brokerage firms other than this firm are marked with the RMLS logo, and detailed information about these properties include the name of the listing's broker. Listing content is copyright © 2026 RMLS of Portland, Oregon. All information provided is deemed reliable but is not guaranteed and should be independently verified. This content last updated on . Some properties which appear for sale on this web site may subsequently have sold or may no longer be available.

/u.realgeeks.media/oceandunesrealty/Final.jpg)