


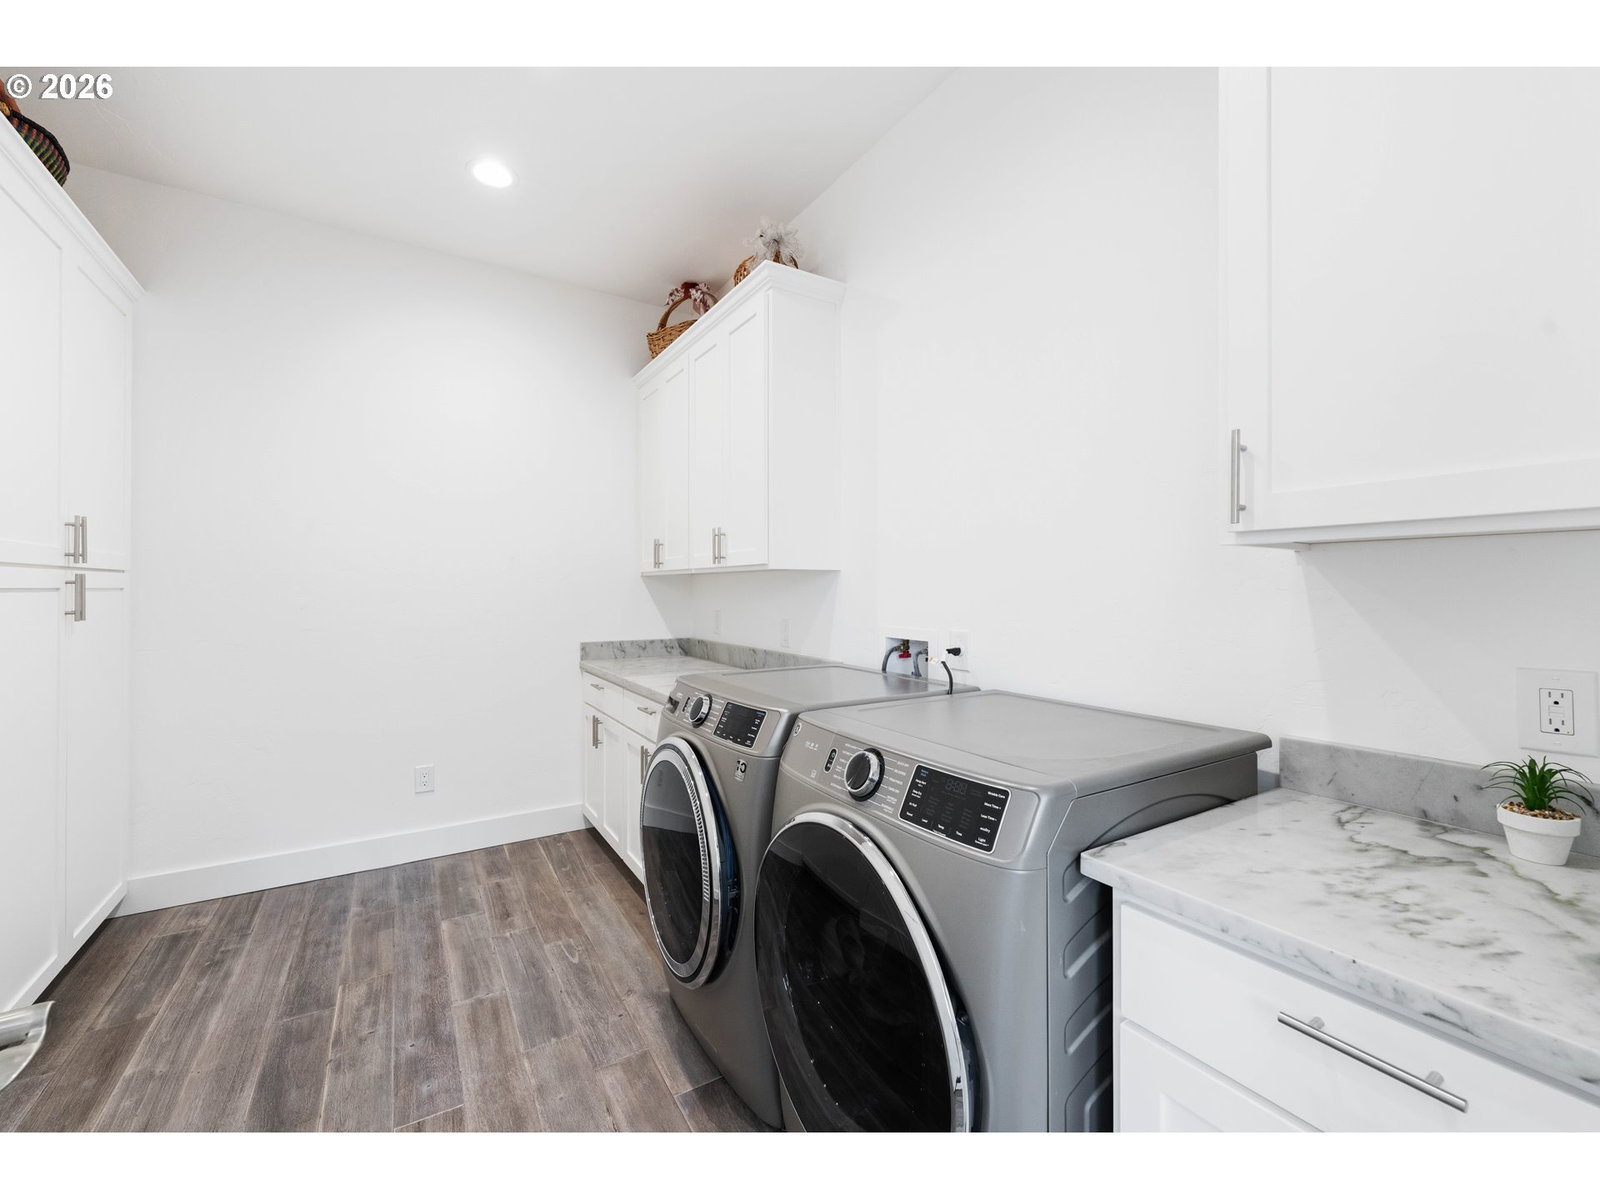


PREMIER LOCATION, ELEVATED DESIGN & SCENIC VIEWS! Set on a coveted corner in Coos Bay’s prestigious Telegraph Hill neighborhood, this beautifully remodeled CUSTOM VIEW HOME offers a refined blend of comfort, sophistication, and privacy. Spanning 3,166 SF, the residence features 4 bedrooms, 3 full baths, and a finished BONUS ROOM currently appointed as a private home gym. The dramatic sunken living room serves as a stunning centerpiece, showcasing HIGH VAULTED CEILINGS, exposed cedar beams, rich hardwood floors, and a warm electric fireplace. The GOURMET KITCHEN is thoughtfully designed with stainless steel appliances, a wine cooler, custom cabinetry, and striking quartzite countertops. A spacious utility room with washer/dryer and central vacuum system enhances everyday ease, while DESIGNER-LEVEL FINISHES throughout create a truly polished, upscale feel. Expansive VIEW DECKS invite seamless indoor-outdoor living, overlooking beautifully curated grounds featuring decorative concrete, a newly paved circular driveway, and an impressive 96-ft flowerbed. Positioned on approximately 2 ACRES across TWO SEPARATE TAX LOTS (home on .80 acre lot + an additional 1.1-acre vacant parcel), this exceptional property offers a rare combination of space, privacy, and future potential—all just minutes from Coos Bay amenities and is approximately a 30 minute drive to the Bandon Dunes Golf Resort. MUST SEE VIDEO TOUR LINK & WATCH THE VIRTUAL 3D TOUR LINK TOO!!
Listing courtesy of Pacific Properties.
 The content relating to real estate for sale on this site comes in part from the IDX program of the RMLS of Portland, Oregon. Real Estate listings held by brokerage firms other than this firm are marked with the RMLS logo, and detailed information about these properties include the name of the listing's broker. Listing content is copyright © 2026 RMLS of Portland, Oregon. All information provided is deemed reliable but is not guaranteed and should be independently verified. This content last updated on . Some properties which appear for sale on this web site may subsequently have sold or may no longer be available.

/u.realgeeks.media/oceandunesrealty/Final.jpg)