


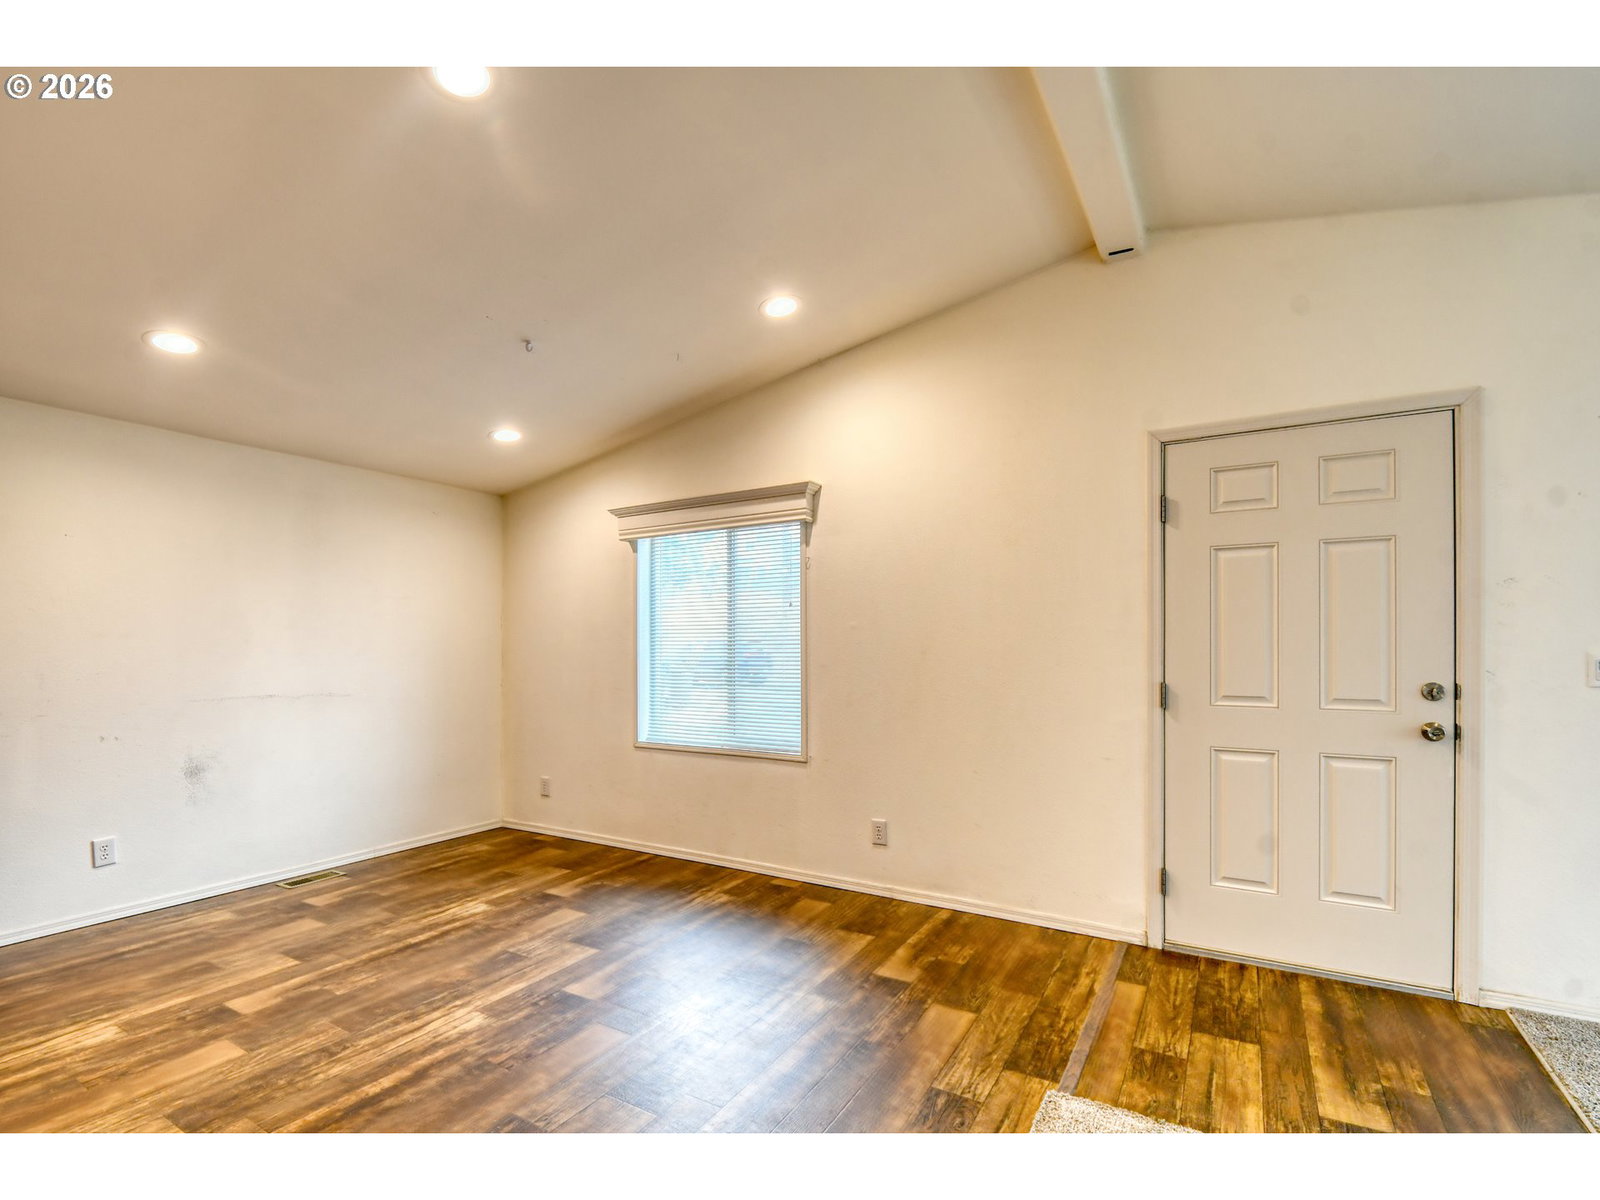


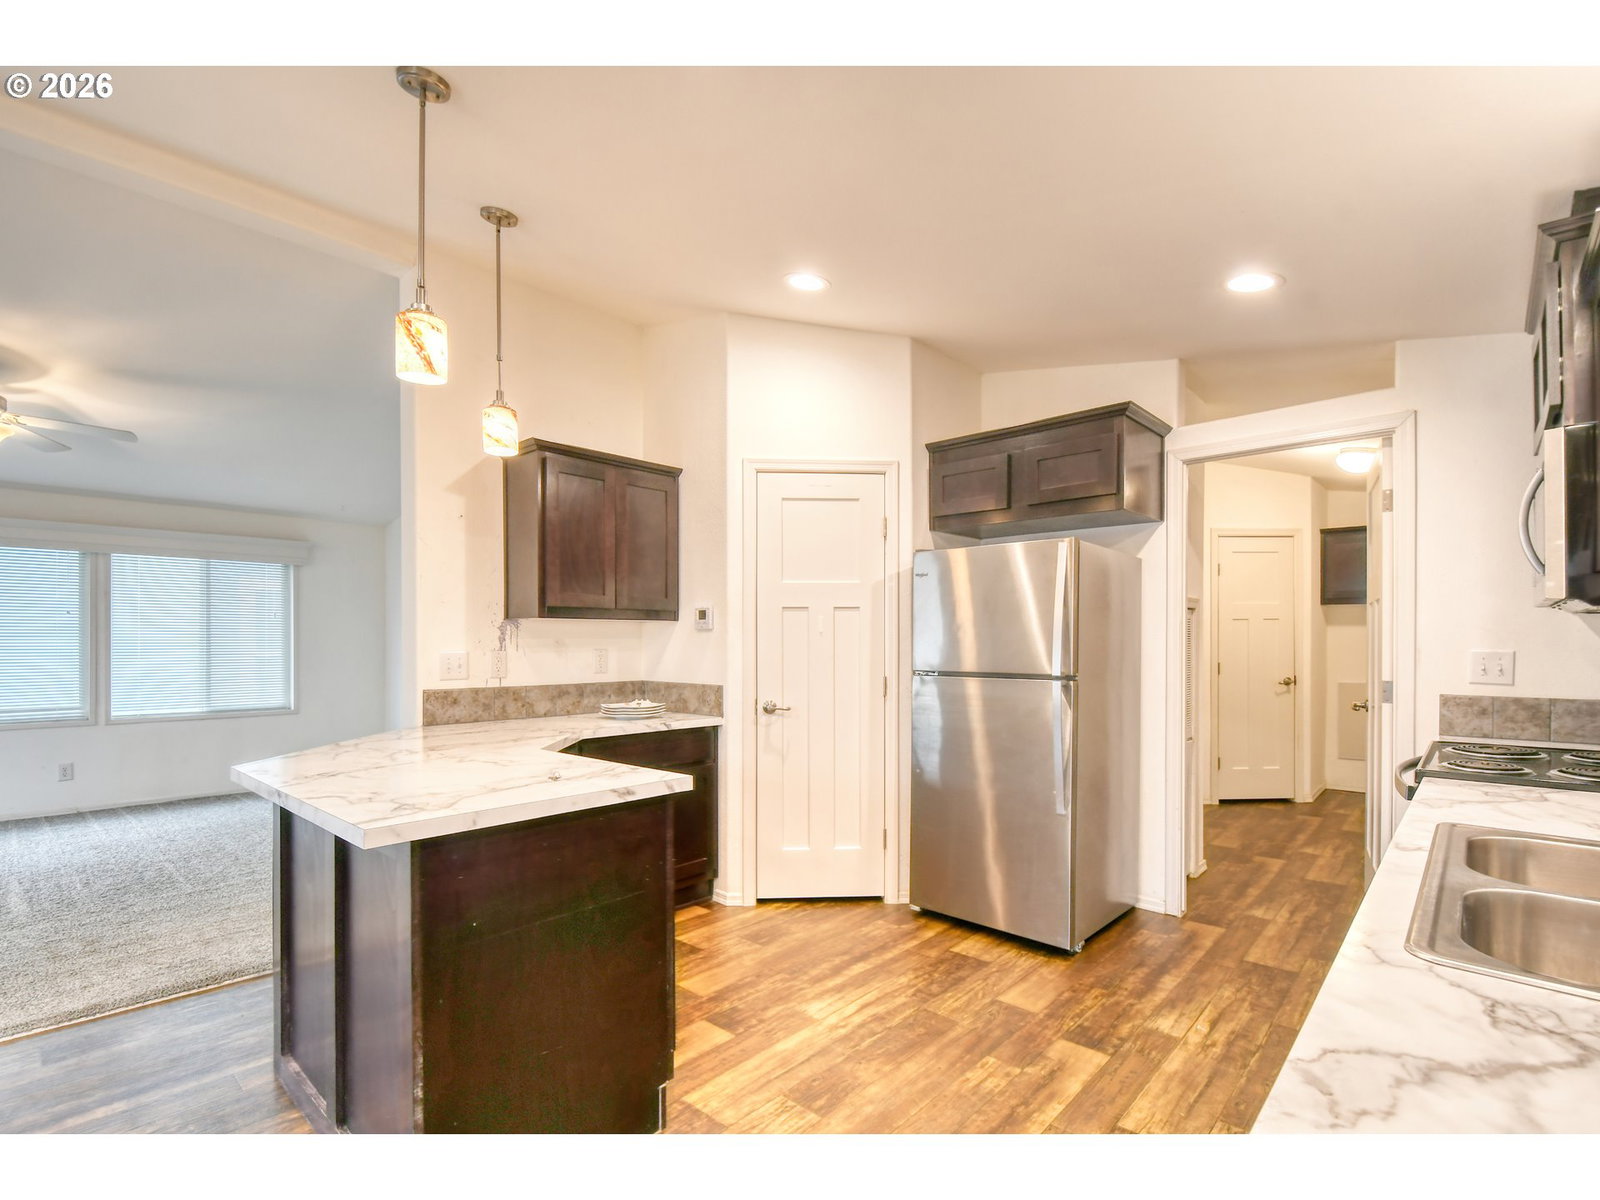


2021 Energy Star Skyline double wide manufactured home. Come home and relax in this updated, 2 bedroom, 2 bath, 1188 sf(m/l) home. Open floor plan with large living room and dining room, plus eating bar w/barstool seating. Energy Star appliances. Primary bedroom with walk-in closet, spacious en suite bathroom with walk-in shower. Primary walk-in closet has auto motion light. TV mounts in both living room and primary bedroom will stay, cable access. Exterior door from carport opens to utility room for those muddy shoes and clothes. Light switches both in front and back on 7 day solar auto timers for exterior lights.
Listing courtesy of Coldwell Banker Farley Company.
 The content relating to real estate for sale on this site comes in part from the IDX program of the RMLS of Portland, Oregon. Real Estate listings held by brokerage firms other than this firm are marked with the RMLS logo, and detailed information about these properties include the name of the listing's broker. Listing content is copyright © 2026 RMLS of Portland, Oregon. All information provided is deemed reliable but is not guaranteed and should be independently verified. This content last updated on . Some properties which appear for sale on this web site may subsequently have sold or may no longer be available.

/u.realgeeks.media/oceandunesrealty/Final.jpg)