


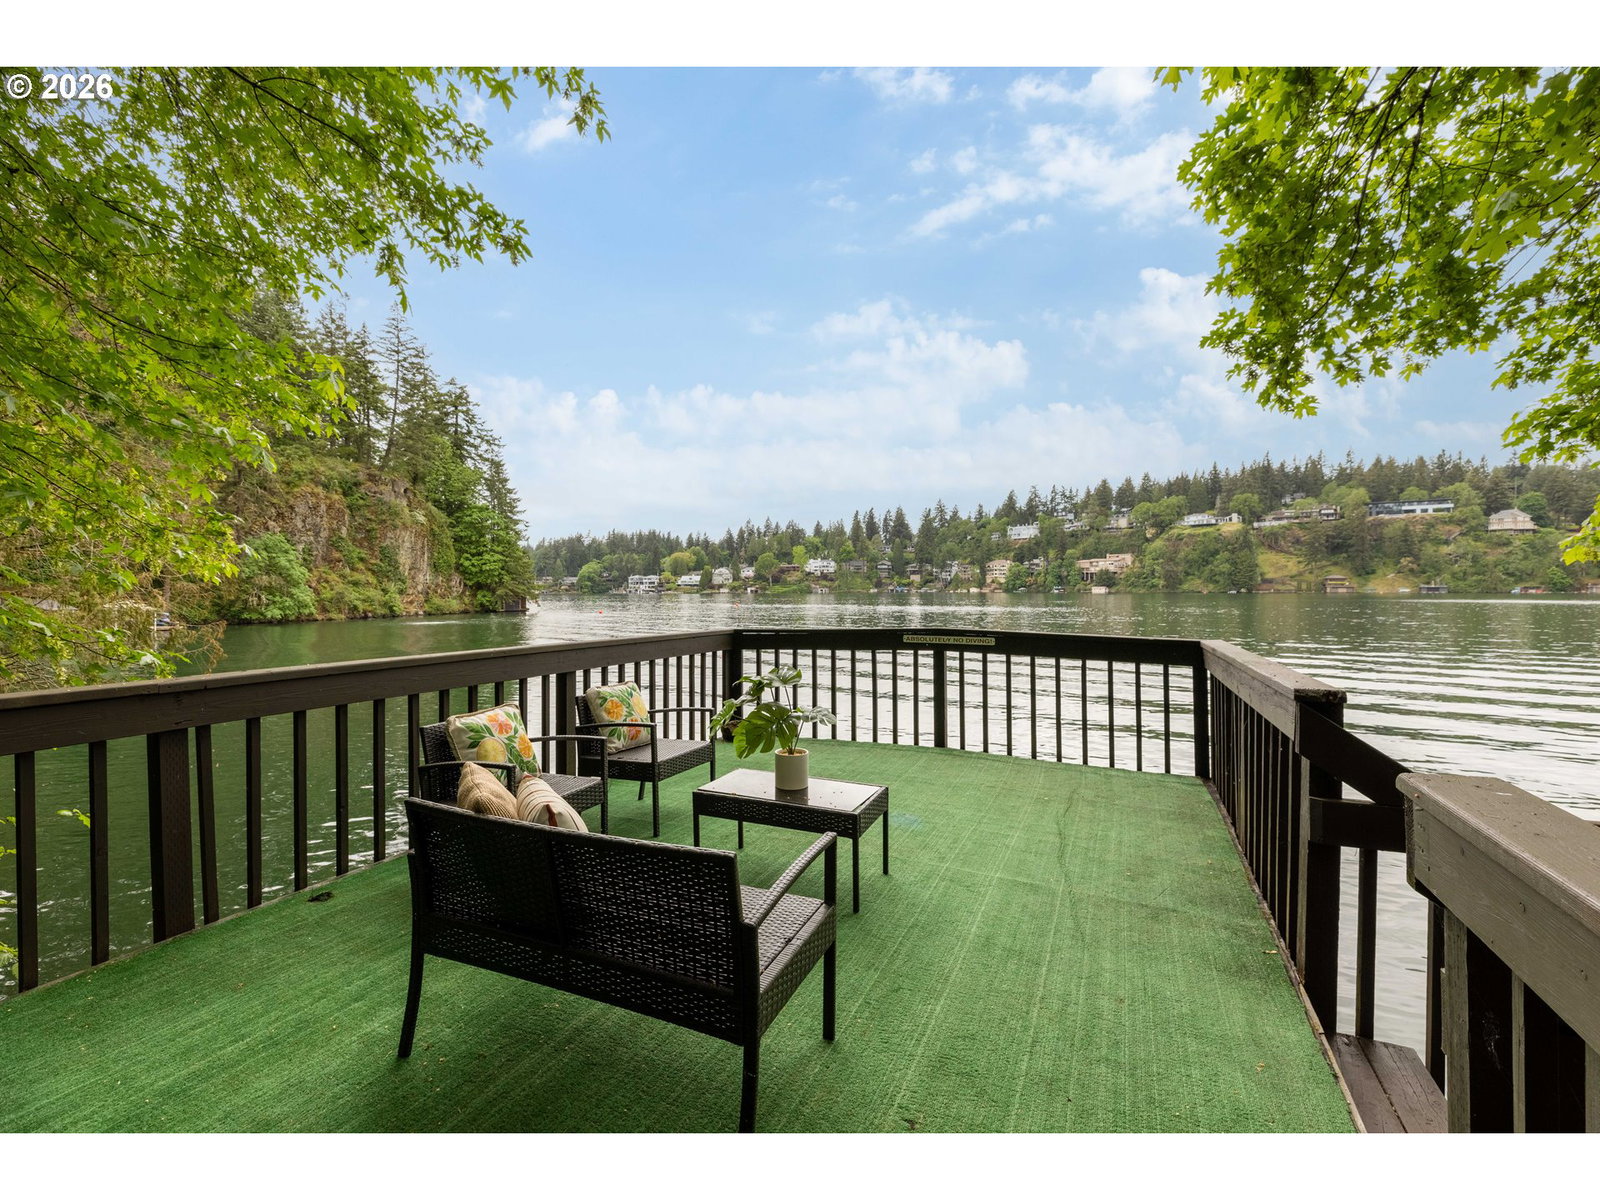


Experience luxury lakefront living at its finest on Oswego Lake. This extensively remodeled estate offers over 6,300 square feet of living space, breathtaking elevated lake views, and a fully independent lower-level apartment ideal for multi-generational living, guests, or Airbnb potential. Positioned on the quiet south side of the lake, this rare just under one-acre property offers exceptional privacy, minimal traffic, and panoramic views high above the water.Step inside to soaring ceilings and expansive windows that flood the home with natural light while framing picturesque lake views throughout. Beautiful solid oak floors guide you through the formal living / dining rooms, enhanced with custom lighting, built-ins, a wood-burning fireplace, and past a private home office with French doors. The spacious family room is designed for entertaining with a full wet bar and an additional fireplace. The chef’s kitchen features custom cabinetry, a sprawling quartz island, abundant storage, double dishwashers, and Thermador appliances.An expansive Trex deck extends off the main level, creating the perfect space to relax or entertain while enjoying sweeping lake views. Upstairs, the luxurious primary suite offers heated floors, dual vanities, a soaking tub, glass walk-in shower for two, and a generous custom walk-in closet with built-ins. Two additional en-suite bedrooms, an over-sized bonus room, and ample storage complete the upper level.The fully self-contained lower level includes exterior access, two bedrooms, two full bathrooms, a full kitchen, living area with fireplace, and private Trex deck overlooking the lake. Outside, follow your private stairway down to a boathouse with lift, paddle board storage, and rooftop deck offering direct lake access. A rare opportunity to own an exceptionally expansive and fully remodeled lakefront estate with unmatched privacy, flexibility, and views.
Listing courtesy of Premiere Property Group, LLC.
 The content relating to real estate for sale on this site comes in part from the IDX program of the RMLS of Portland, Oregon. Real Estate listings held by brokerage firms other than this firm are marked with the RMLS logo, and detailed information about these properties include the name of the listing's broker. Listing content is copyright © 2026 RMLS of Portland, Oregon. All information provided is deemed reliable but is not guaranteed and should be independently verified. This content last updated on . Some properties which appear for sale on this web site may subsequently have sold or may no longer be available.

/u.realgeeks.media/oceandunesrealty/Final.jpg)