


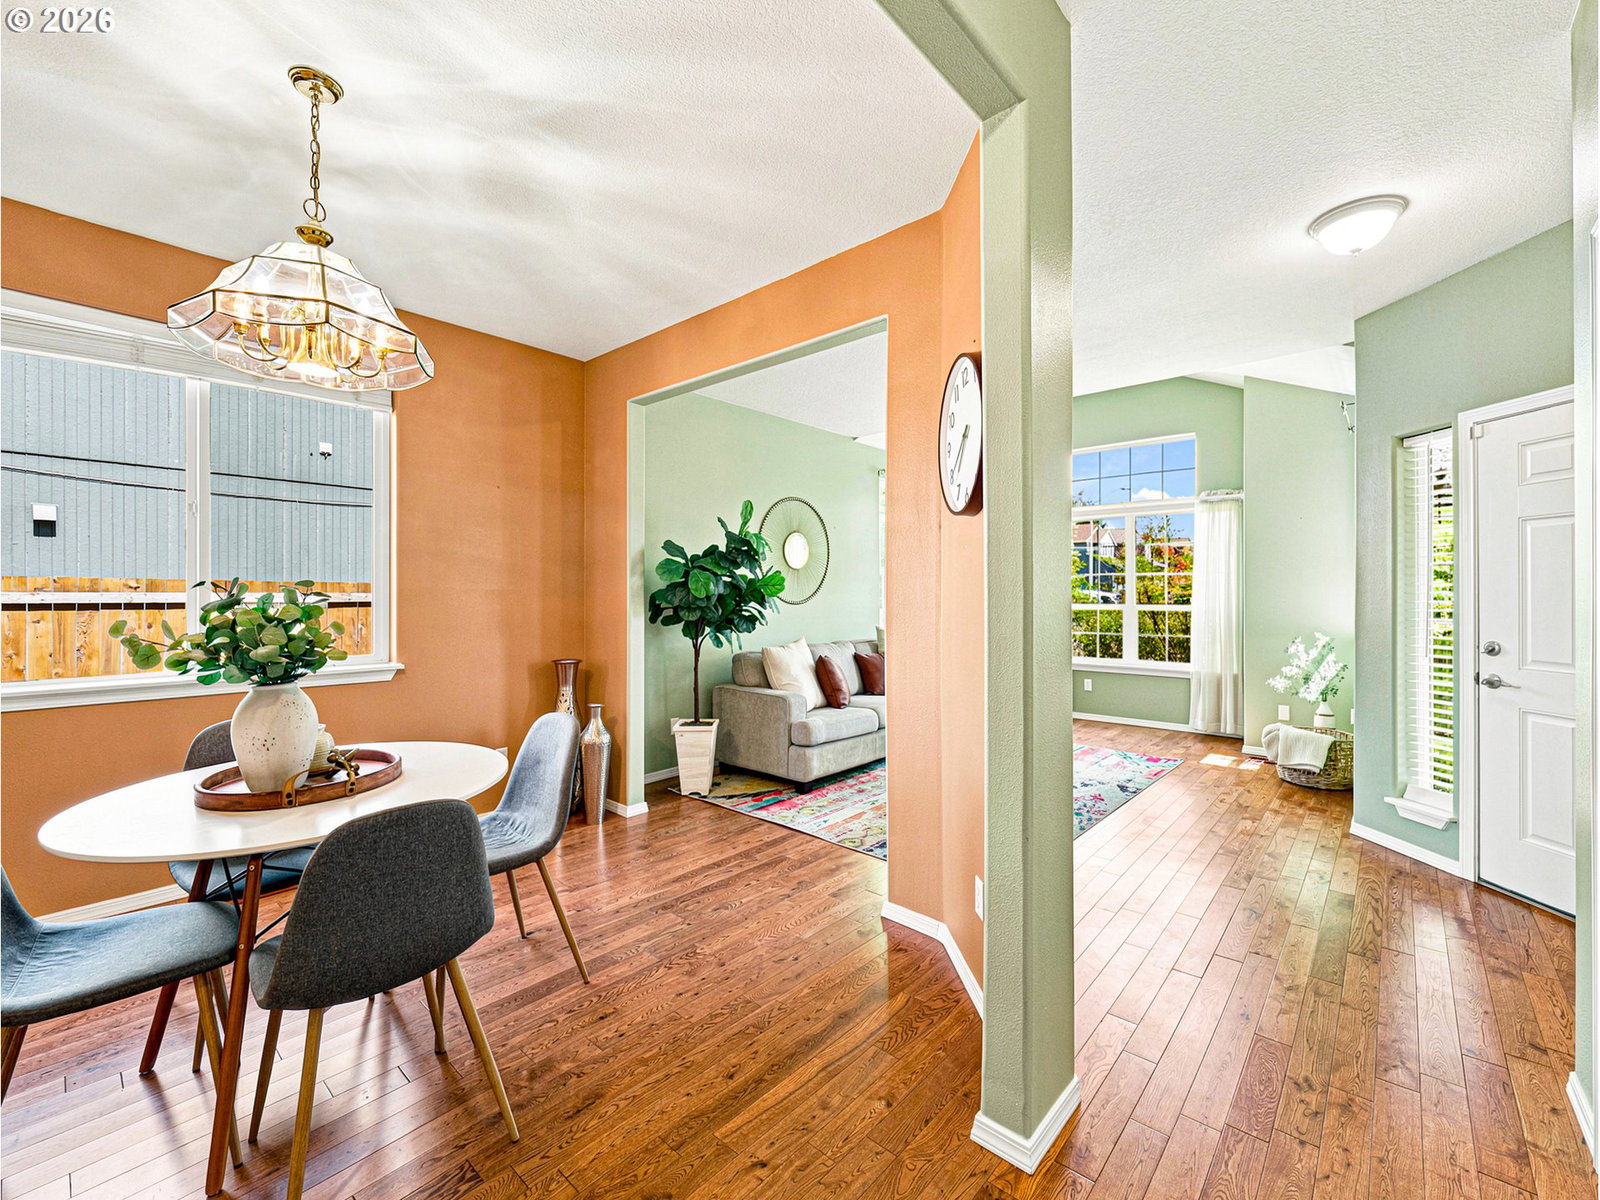


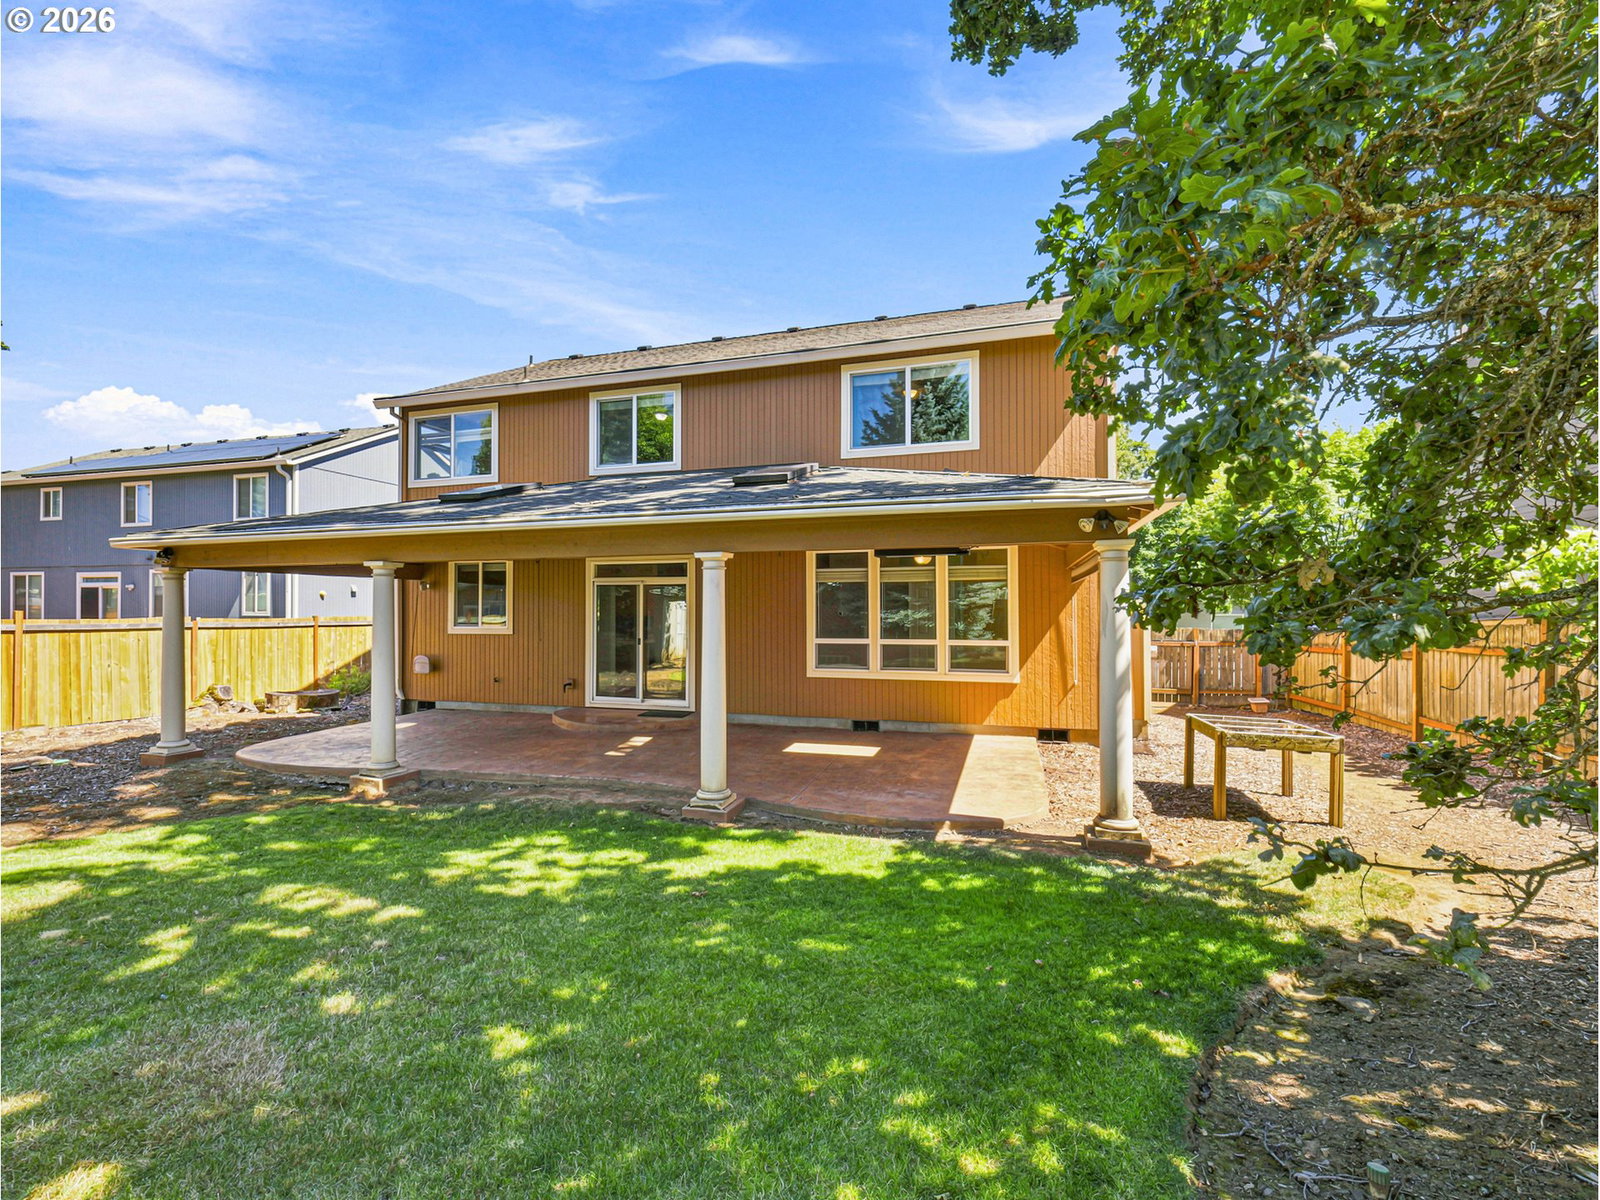


**OPEN HOUSE SAT. 8/1 11am - 1:00pm. Gorgeous 4-bedroom, 2.5-bath home offering 2,359 square feet of beautifully designed living space. The spacious primary suite features a large primary bedroom, an ensuite bath, and abundant natural light, creating a bright and relaxing retreat. Stunning hardwood floors flow throughout the main level, adding warmth and timeless elegance. Step through the sliding glass door to an exceptional outdoor living space featuring a generous stamped concrete patio and a beautifully covered patio complete with recessed lighting, skylights, a sunshade, gas hookup and built-in heat. This inviting outdoor oasis seamlessly extends the home's living space, making it ideal for entertaining, relaxing, and enjoying indoor-outdoor living in every season. Additional updates include a newer furnace and air conditioner, both replaced within the last few years, providing added comfort and peace of mind.
Listing courtesy of Nova Realty NW, LLC.
 The content relating to real estate for sale on this site comes in part from the IDX program of the RMLS of Portland, Oregon. Real Estate listings held by brokerage firms other than this firm are marked with the RMLS logo, and detailed information about these properties include the name of the listing's broker. Listing content is copyright © 2026 RMLS of Portland, Oregon. All information provided is deemed reliable but is not guaranteed and should be independently verified. This content last updated on . Some properties which appear for sale on this web site may subsequently have sold or may no longer be available.

/u.realgeeks.media/oceandunesrealty/Final.jpg)