


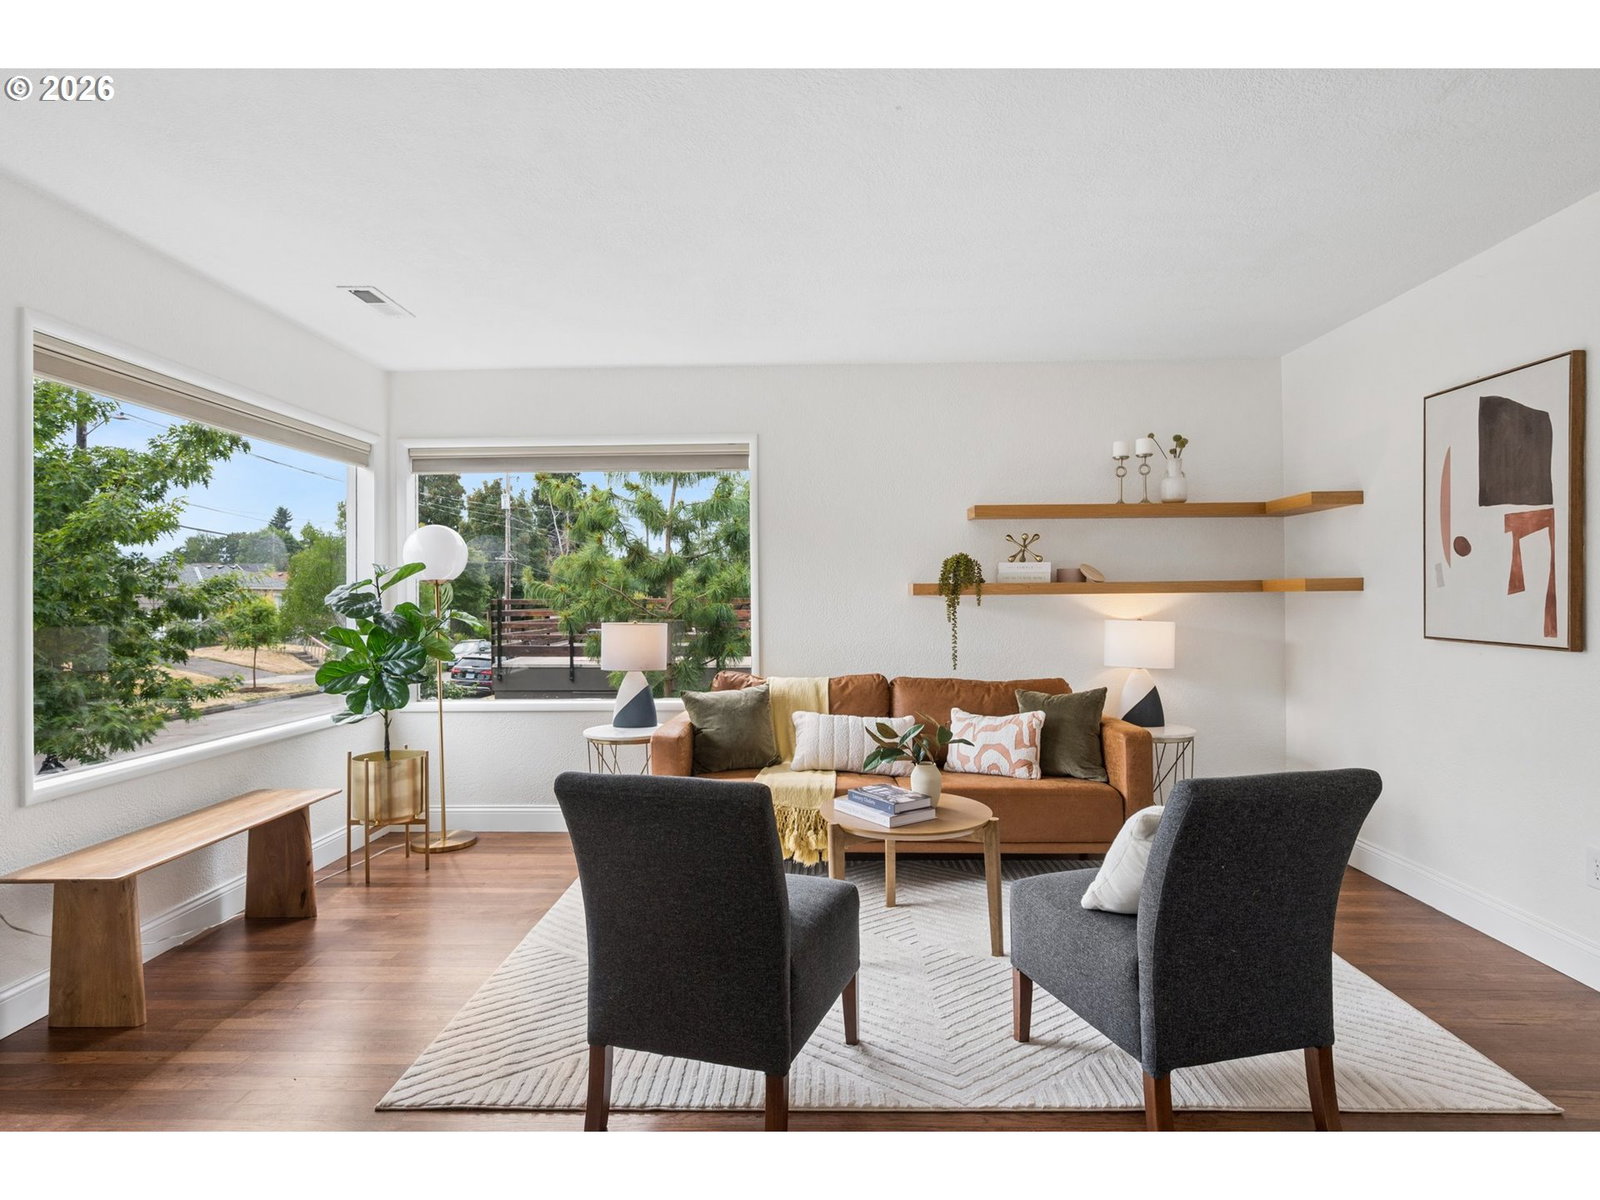


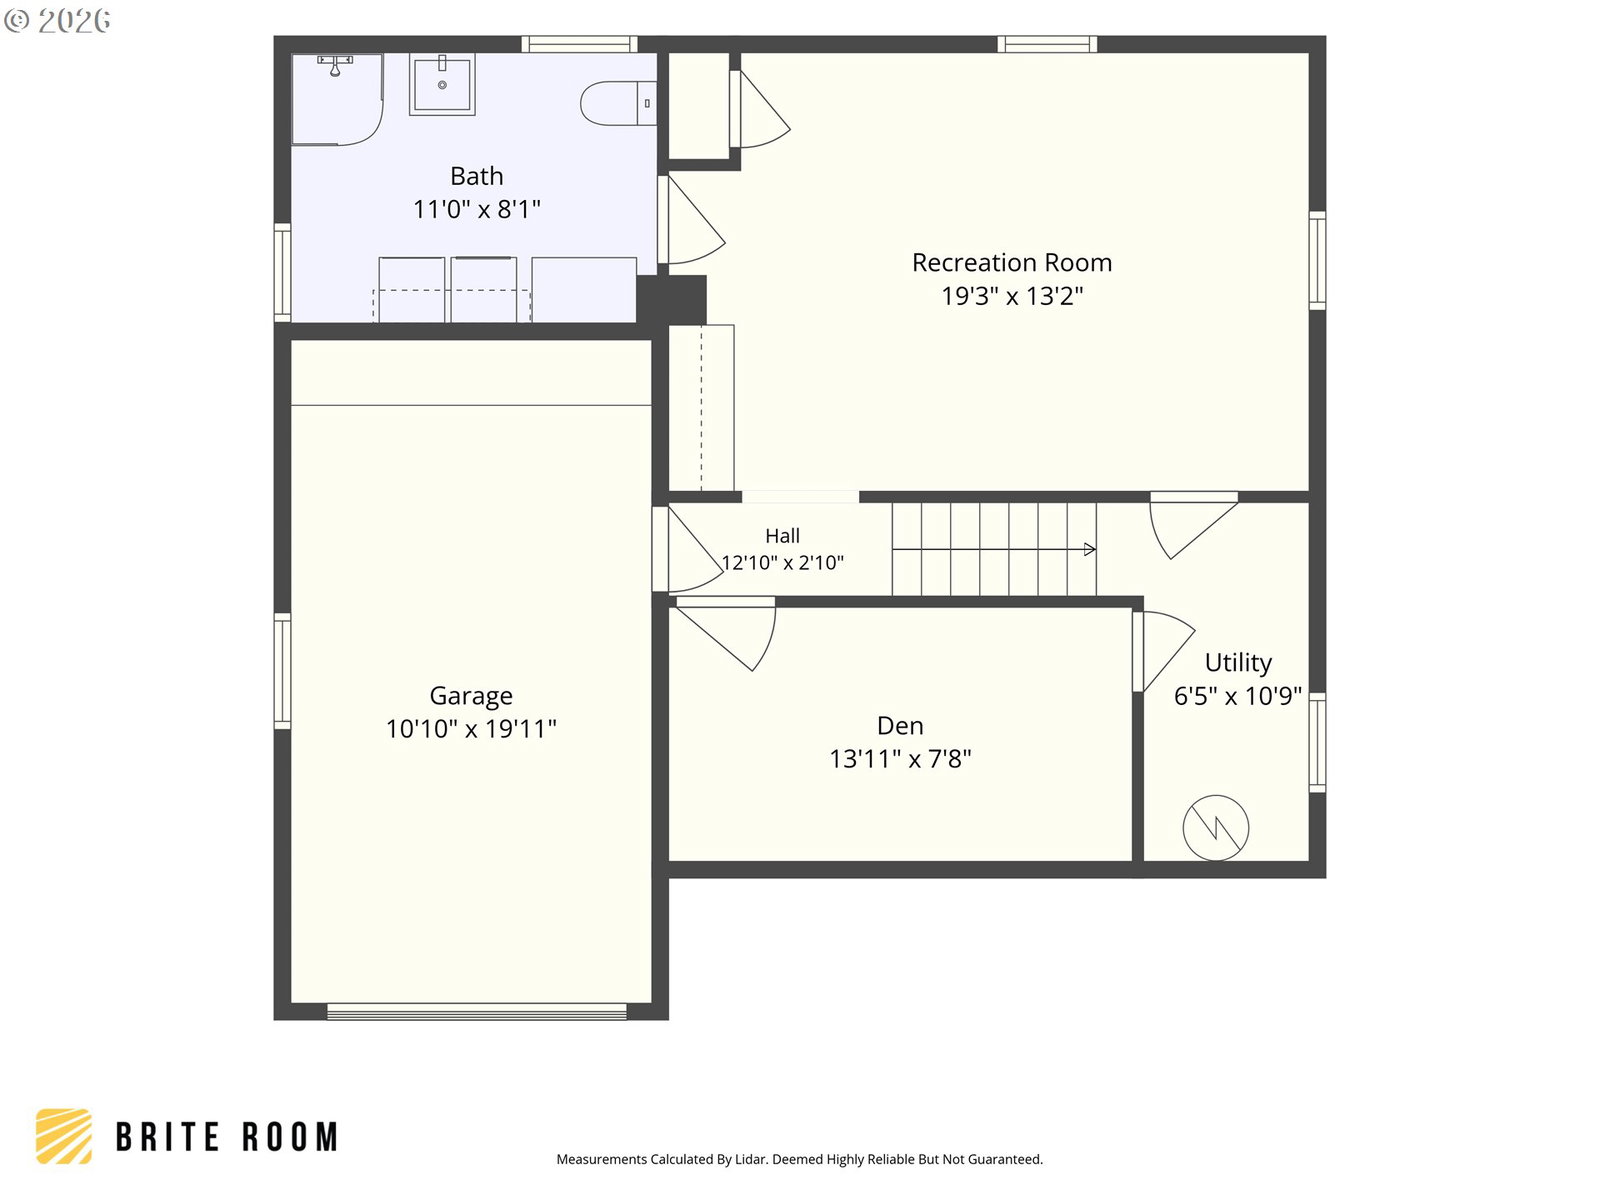
Beautifully remodeled Mid-Century home in the heart of Portland’s highly coveted Overlook neighborhood. This home is updated with a designer kitchen, beautifully renovated bathroom, and refinished hardwood floors. The 2022 studs-out kitchen renovation features custom cabinetry, quartzite countertops, a dedicated coffee bar, and timeless finishes. The 2023 bathroom remodel showcases custom vanity, gorgeous tile, heated floors, and stylish design. Additional upgrades include efficient mini-split heating and cooling, new insulation, and new PEX plumbing. This light-filled home offers convenient main-level living with an open great room and 2 spacious bedrooms upstairs. The finished lower level adds flexibility with a large bonus room, third bedroom or office, bathroom, storage, and a tuck under garage. The large back yard is perfect for entertaining and relaxing. Enjoy the sunny patio or kick back in the shade from the mature trees. The fully fenced yard features espaliered fruit trees, storage shed, and plenty of space to spread out. Ideally located just blocks from neighborhood favorites including New Seasons, Double Mountain, Firelight Yoga, coffee shops, restaurants, MAX station, Peninsula Park Rose Garden, and highly regarded Beach Elementary School (Spanish Immersion).Zoned RM-3 (buyer to verify), the property may offer future development or ADU potential, making this a rare opportunity to own a beautifully restored mid century home with long-term flexibility in one of North Portland’s most desirable neighborhoods. [Home Energy Score = 8. HES Report at https://rpt.greenbuildingregistry.com/hes/OR10250531]
Listing courtesy of The Agency Lake Oswego.
 The content relating to real estate for sale on this site comes in part from the IDX program of the RMLS of Portland, Oregon. Real Estate listings held by brokerage firms other than this firm are marked with the RMLS logo, and detailed information about these properties include the name of the listing's broker. Listing content is copyright © 2026 RMLS of Portland, Oregon. All information provided is deemed reliable but is not guaranteed and should be independently verified. This content last updated on . Some properties which appear for sale on this web site may subsequently have sold or may no longer be available.

/u.realgeeks.media/oceandunesrealty/Final.jpg)