


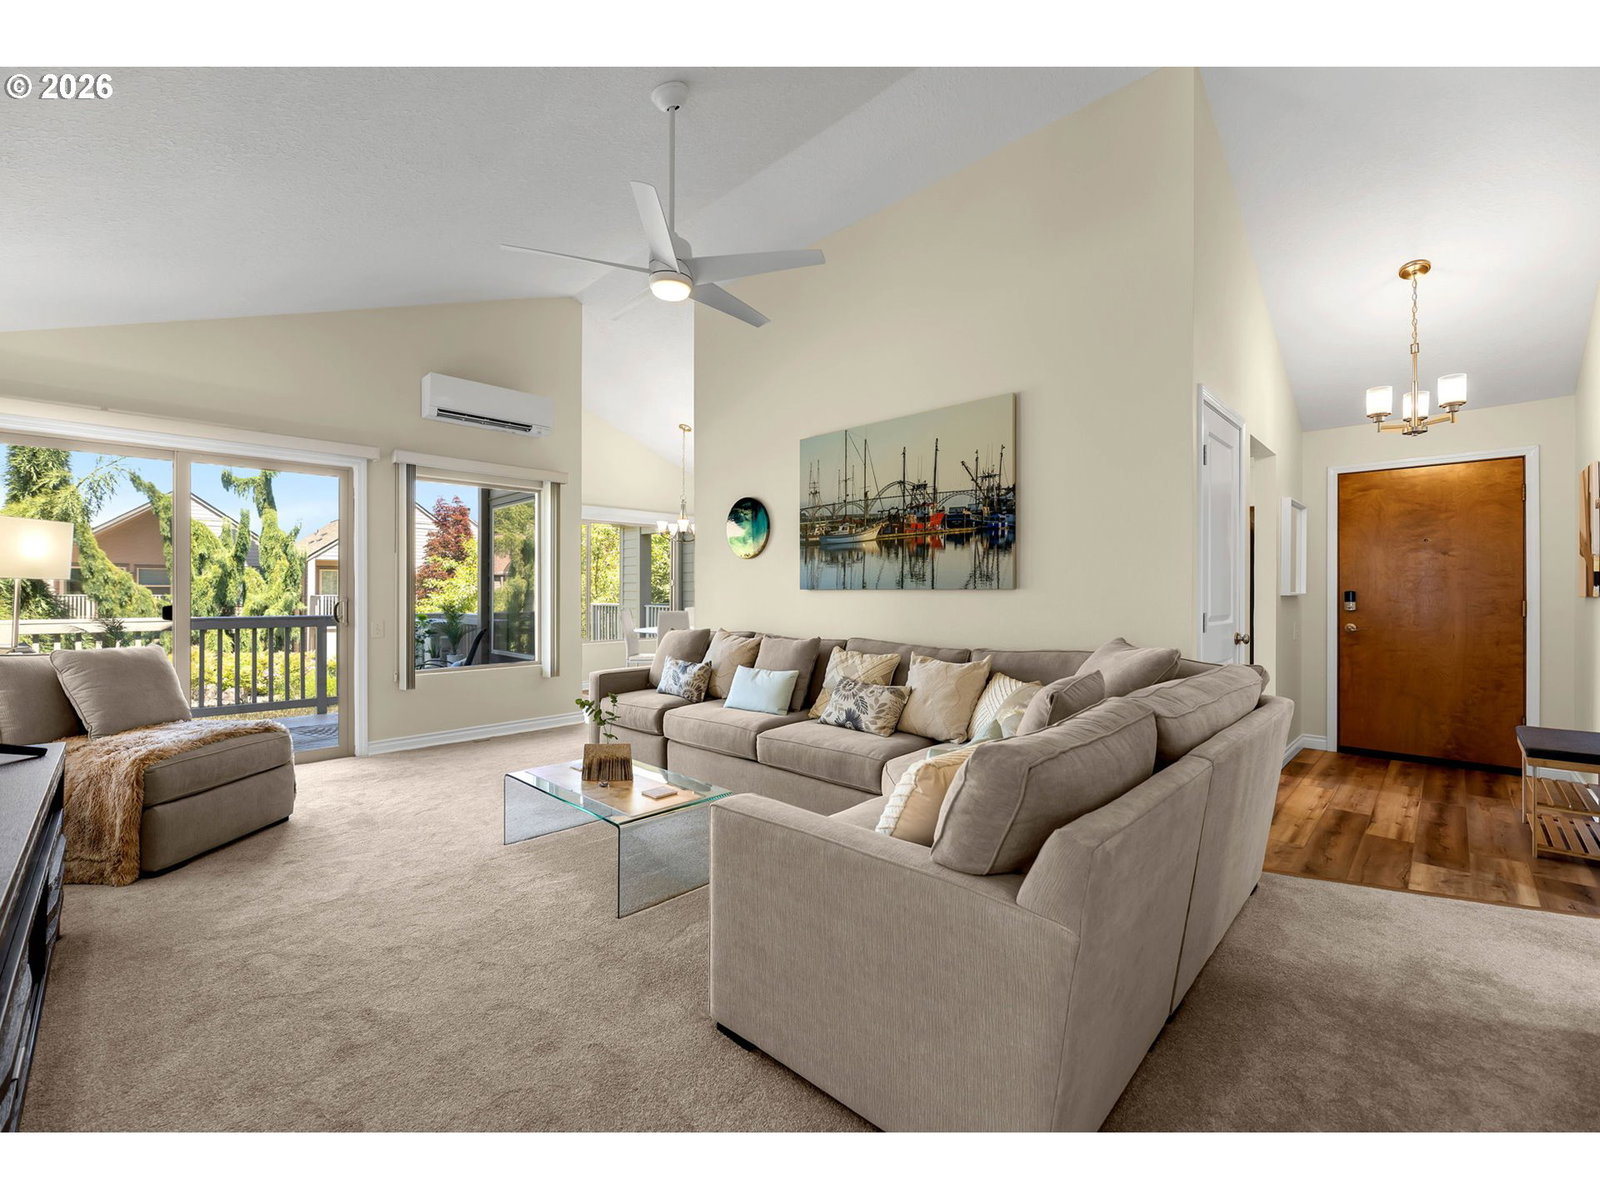


Immaculate, fully updated 2-bedroom, 2-bath upper-level corner condo in Vancouver's desirable 55+ Fairway Village community. Enjoy peaceful views of lush landscaping and the golf course from the spacious covered balcony. Vaulted ceilings, abundant natural light, newer flooring, and quality updates throughout create a bright, comfortable living space. The remodeled kitchen features updated cabinetry with a built-in pantry, newer appliances, granite countertops, and a dining space. The vaulted living room offers a cozy fireplace, newer carpet, and sliding glass doors to the balcony. Both bathrooms have been tastefully remodeled. The primary suite includes a ceiling fan, corner windows, a walk-in closet, and an updated ensuite bath. Stay comfortable year-round with a newer ductless heating and air conditioning system, with individual units in the living room and both bedrooms. Fairway Village offers an active 55+ lifestyle with a clubhouse, golf course, swimming pool, fitness center, and a full calendar of social activities. Conveniently located near shopping, restaurants, parks, and everyday amenities, this move-in-ready home combines low-maintenance living in an exceptional community. Seller will consider leaving most furnishings, art and dishes to make the home move-in ready!
Listing courtesy of Windermere Northwest Living.
 The content relating to real estate for sale on this site comes in part from the IDX program of the RMLS of Portland, Oregon. Real Estate listings held by brokerage firms other than this firm are marked with the RMLS logo, and detailed information about these properties include the name of the listing's broker. Listing content is copyright © 2026 RMLS of Portland, Oregon. All information provided is deemed reliable but is not guaranteed and should be independently verified. This content last updated on . Some properties which appear for sale on this web site may subsequently have sold or may no longer be available.

/u.realgeeks.media/oceandunesrealty/Final.jpg)