

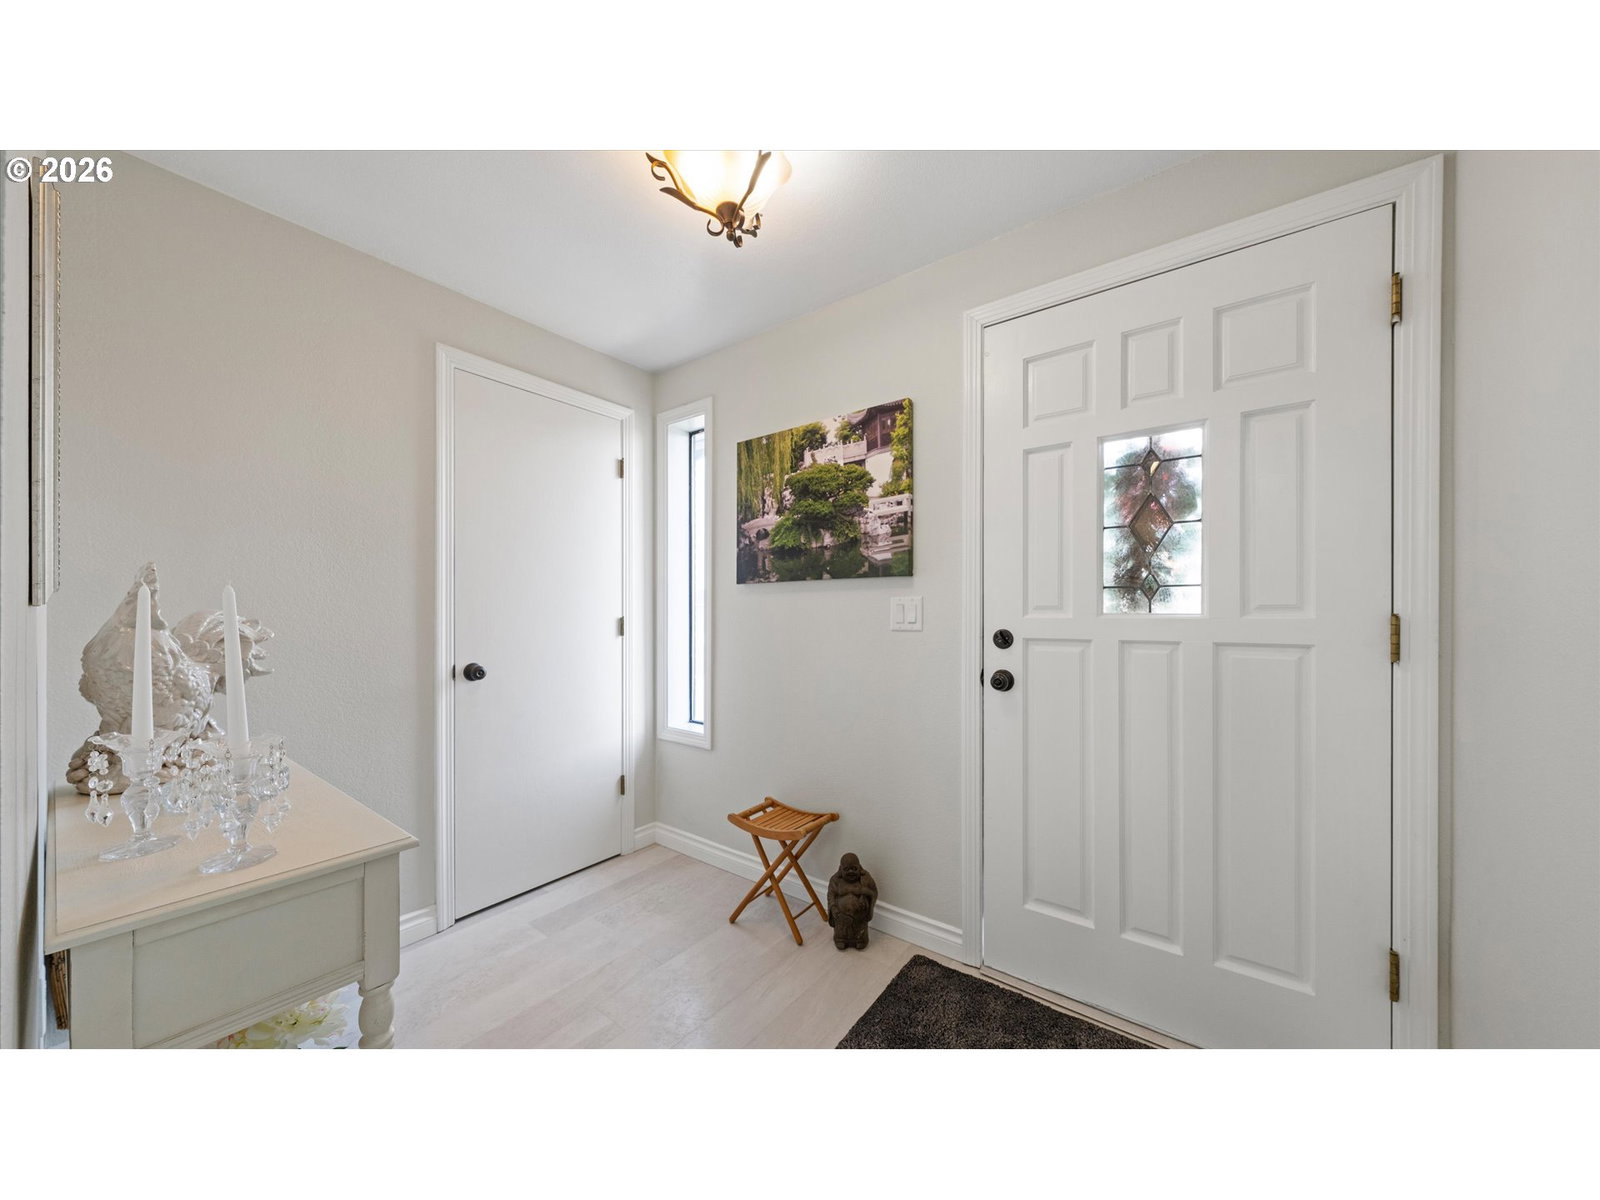


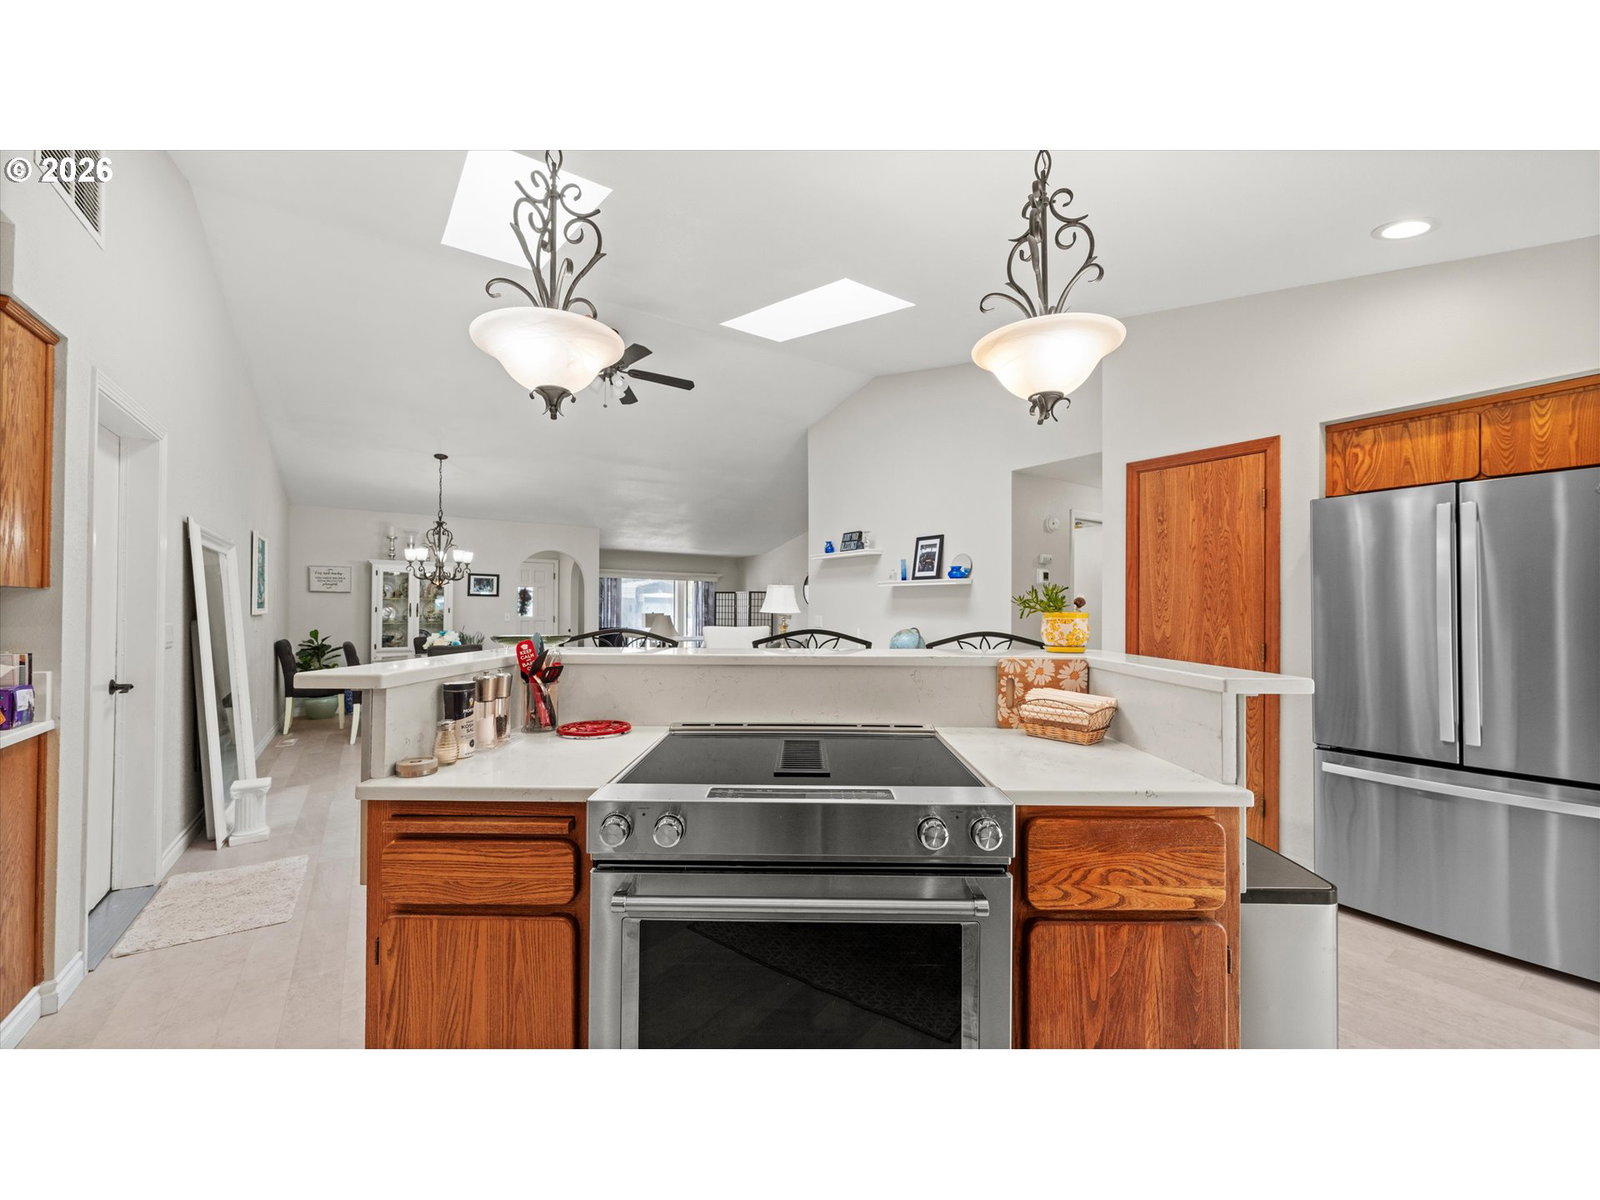


Centrally located in Hermiston, this well-maintained 3 bed, 2 bath custom home offers an open floor plan with spacious living areas and abundant natural light. The kitchen features abundance of cabinetry, eating bar with a glass cooktop with down draft and opens to the dining and living areas for easy entertaining. The primary suite includes a walk-in closet, zero step shower, and sliding door to a covered patio. Additional features include a large utility room, sliding door from kitchen to outdoor concrete patio with pergola, oversized garage, fenced, landscaped yard, decorative lawn curbing, leaf guard gutters, RV parking, locked gates, skylights, ceiling fans. Updates: HVAC, Fridge, kitchen & laundry windows, water heater (2026)Flooring, countertops, interior paint (2019)Exterior paint (2021) This home is a MUST SEE
Listing courtesy of John L Scott Hermiston.
 The content relating to real estate for sale on this site comes in part from the IDX program of the RMLS of Portland, Oregon. Real Estate listings held by brokerage firms other than this firm are marked with the RMLS logo, and detailed information about these properties include the name of the listing's broker. Listing content is copyright © 2026 RMLS of Portland, Oregon. All information provided is deemed reliable but is not guaranteed and should be independently verified. This content last updated on . Some properties which appear for sale on this web site may subsequently have sold or may no longer be available.

/u.realgeeks.media/oceandunesrealty/Final.jpg)