


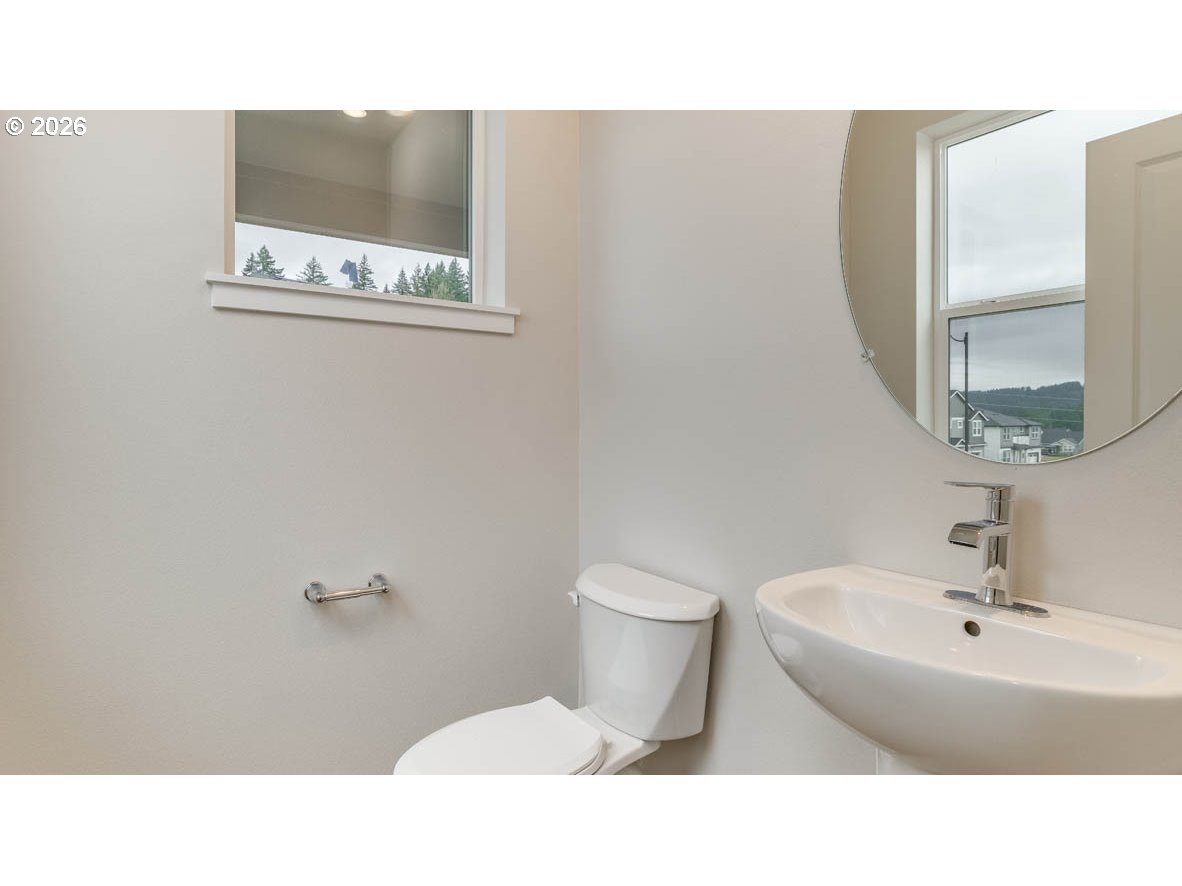


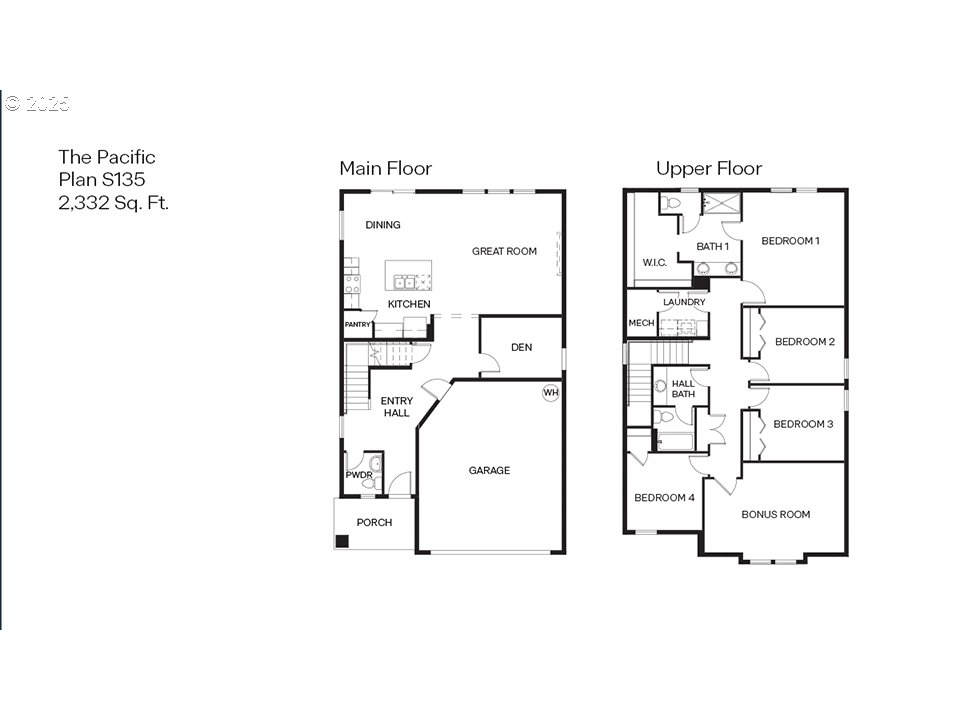
This must-see Pacific has great views of nearby parks, walk paths, and features 4 bedrooms, 2.5 baths, a bonus room on the upper floor, and a den on the main floor that are both great for an at-home office or guest bedroom. The main level features an open concept living space with a fantastic floor-to-ceiling fireplace, and a modern kitchen that is perfect for hosting. The gourmet kitchen has high-end features including quartz countertops, a large island with an eat-at breakfast bar, shaker cabinetry, microwave hood vent, and a stainless-steel induction range. The primary bedroom has a double vanity with a walk-in shower, and a sizable walk-in closet. Receive a closing cost credit with use of builder’s preferred lender, reach out for more details. Come see D.R. Horton’s wonderful new community in Happy Valley before it’s too late! Photos are representative of plan only and may vary as built. Visit Avery Terrace today and find your new home! Model office hours are Saturday through Wednesday 10:00am - 5:30pm.
Listing courtesy of D. R. Horton, Inc Portland.
 The content relating to real estate for sale on this site comes in part from the IDX program of the RMLS of Portland, Oregon. Real Estate listings held by brokerage firms other than this firm are marked with the RMLS logo, and detailed information about these properties include the name of the listing's broker. Listing content is copyright © 2026 RMLS of Portland, Oregon. All information provided is deemed reliable but is not guaranteed and should be independently verified. This content last updated on . Some properties which appear for sale on this web site may subsequently have sold or may no longer be available.

/u.realgeeks.media/oceandunesrealty/Final.jpg)