


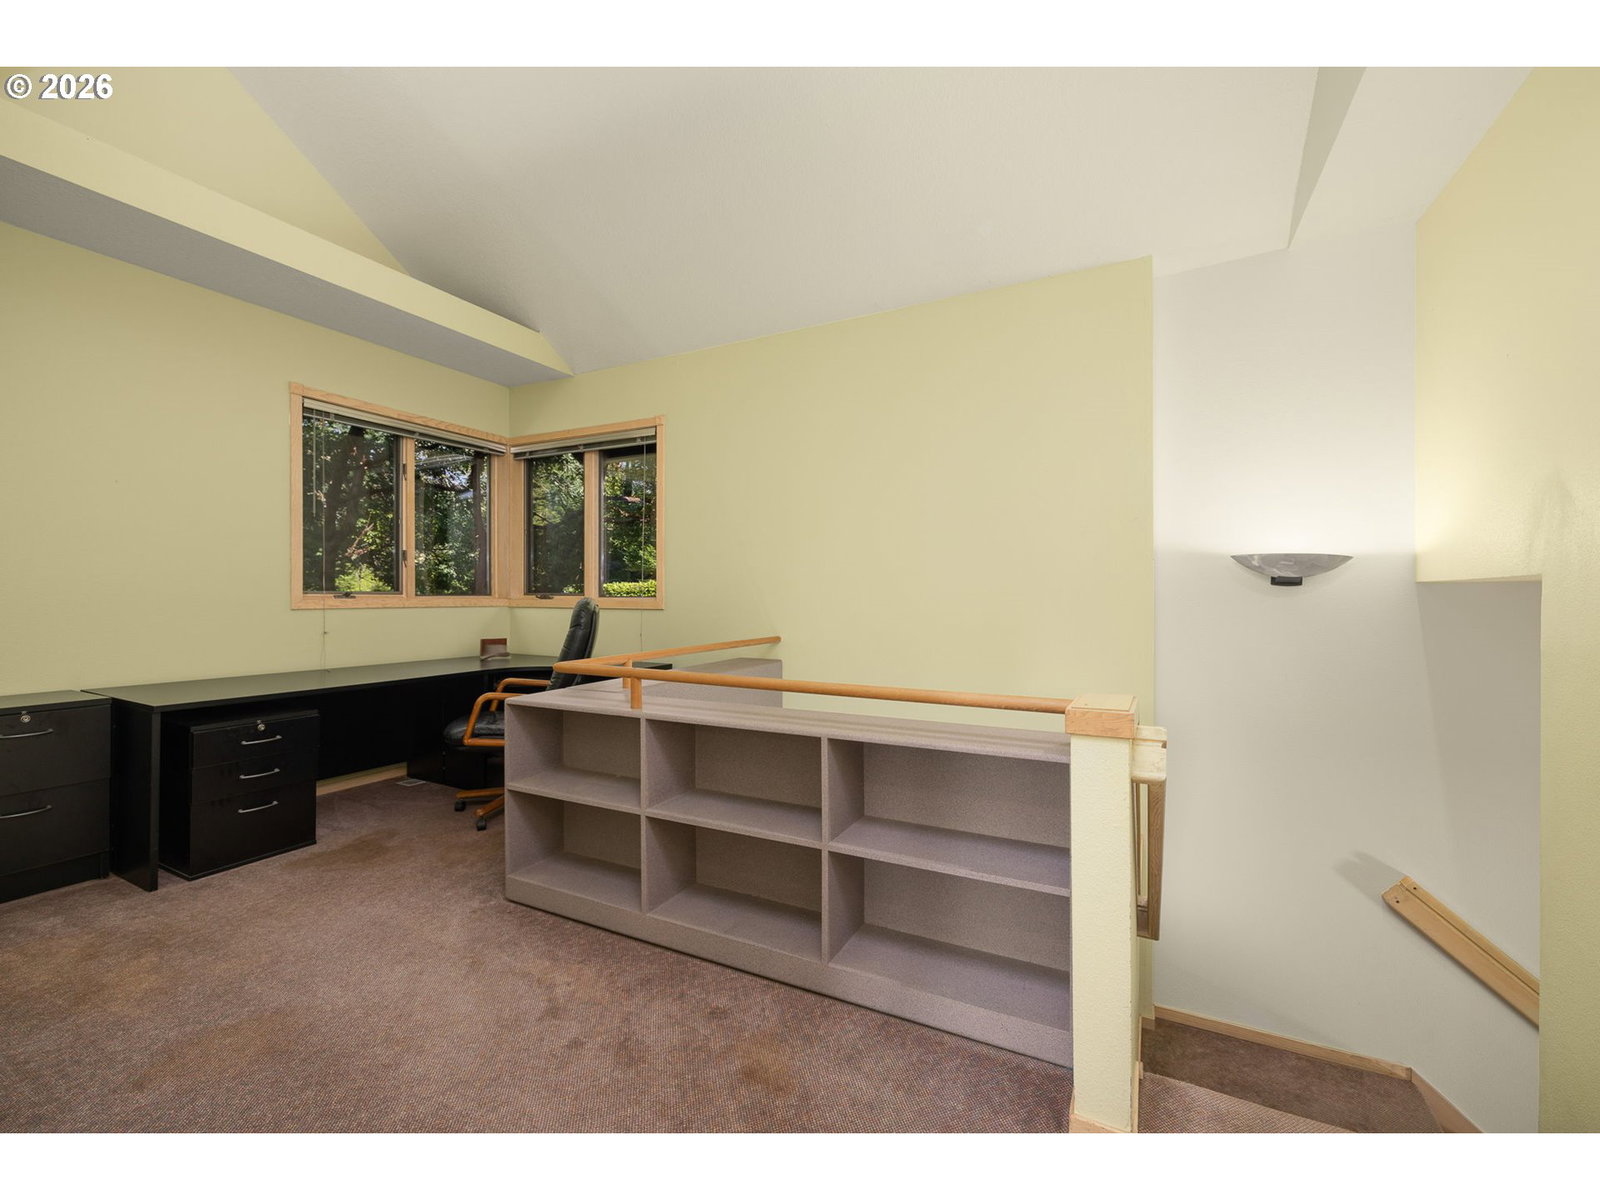


Fresh paint, carpet and staging in July! Enjoy unmatched tranquility in coveted Penridge enclave on a private over 1 acre lot. Country living just 7 mins. to downtown yet surrounded by natural beauty. This home includes a flexible townhouse-style ADU that can be used as a separate apartment, in-law quarters or simply more family space. High-quality makeover to entire exterior in 2024, including HardiPlank siding, Trex decks and all exterior doors and main level windows. Two Gas furnaces and mini- split system, Natural gas generator (2024) provides alternate power to entire home and ADU. All new plumbing (2024). Tankless water heater (2024). City water. No sewer charges (New septic system, 2015). 50-year roof (2015). New driveway (2026). Herringbone brick entry is adjacent to formal living room or family den. Vaulted great room with living and dining spaces and soaring modern gas fireplace opens to incredible outdoor deck nestled in a lush natural landscape. Lots of windows for natural light all day long. Granite countertops in chef’s kitchen, with Viking gas range and dishwasher. Vaulted primary suite includes separate office loft and access to private covered deck overlooking treed acreage. Updated ensuite bathroom features walk-in closet, steam shower with two shower heads, double vanity and heated floors. Lower level has another ensuite bedroom with a private bath, plus two more bedrooms and an additional shared bathroom. Laundry room with ample storage and folding space, sink and exterior door to garden. Huge three-car garage with shop area. ADU has vaulted great room, vaulted bedroom with study alcove, access to beautiful deck overlooking the garden, large fully-equipped modern kitchen, laundry and two full bathrooms, one with a jacuzzi tub. Natural landscaping and private woods on large lot keep the outdoor space shady during warm summer months. There’s even a chicken coop. Come home and relax in this modern retreat.
Listing courtesy of Windermere Realty Trust.
 The content relating to real estate for sale on this site comes in part from the IDX program of the RMLS of Portland, Oregon. Real Estate listings held by brokerage firms other than this firm are marked with the RMLS logo, and detailed information about these properties include the name of the listing's broker. Listing content is copyright © 2026 RMLS of Portland, Oregon. All information provided is deemed reliable but is not guaranteed and should be independently verified. This content last updated on . Some properties which appear for sale on this web site may subsequently have sold or may no longer be available.

/u.realgeeks.media/oceandunesrealty/Final.jpg)