


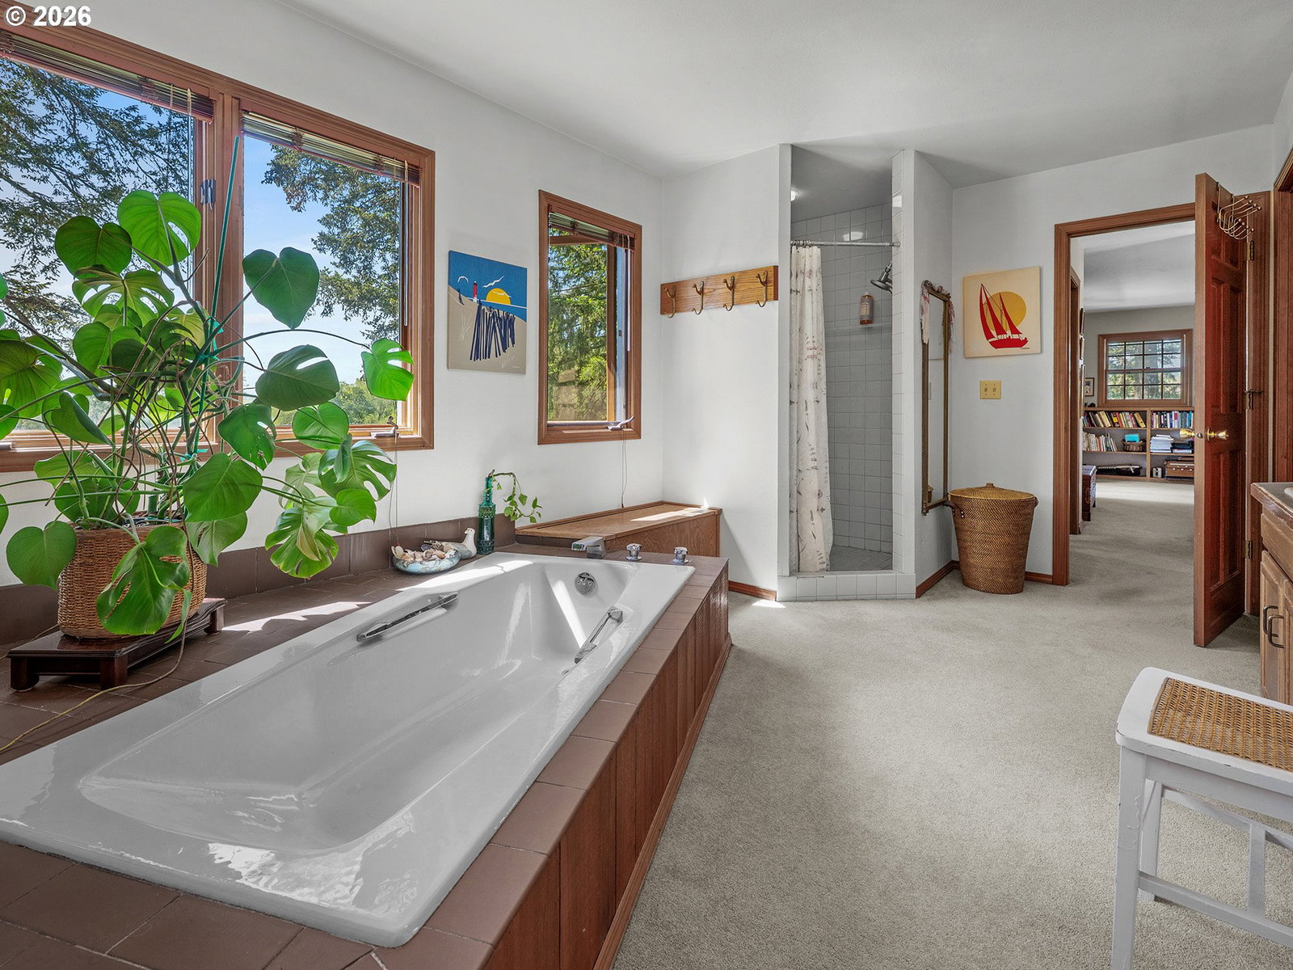


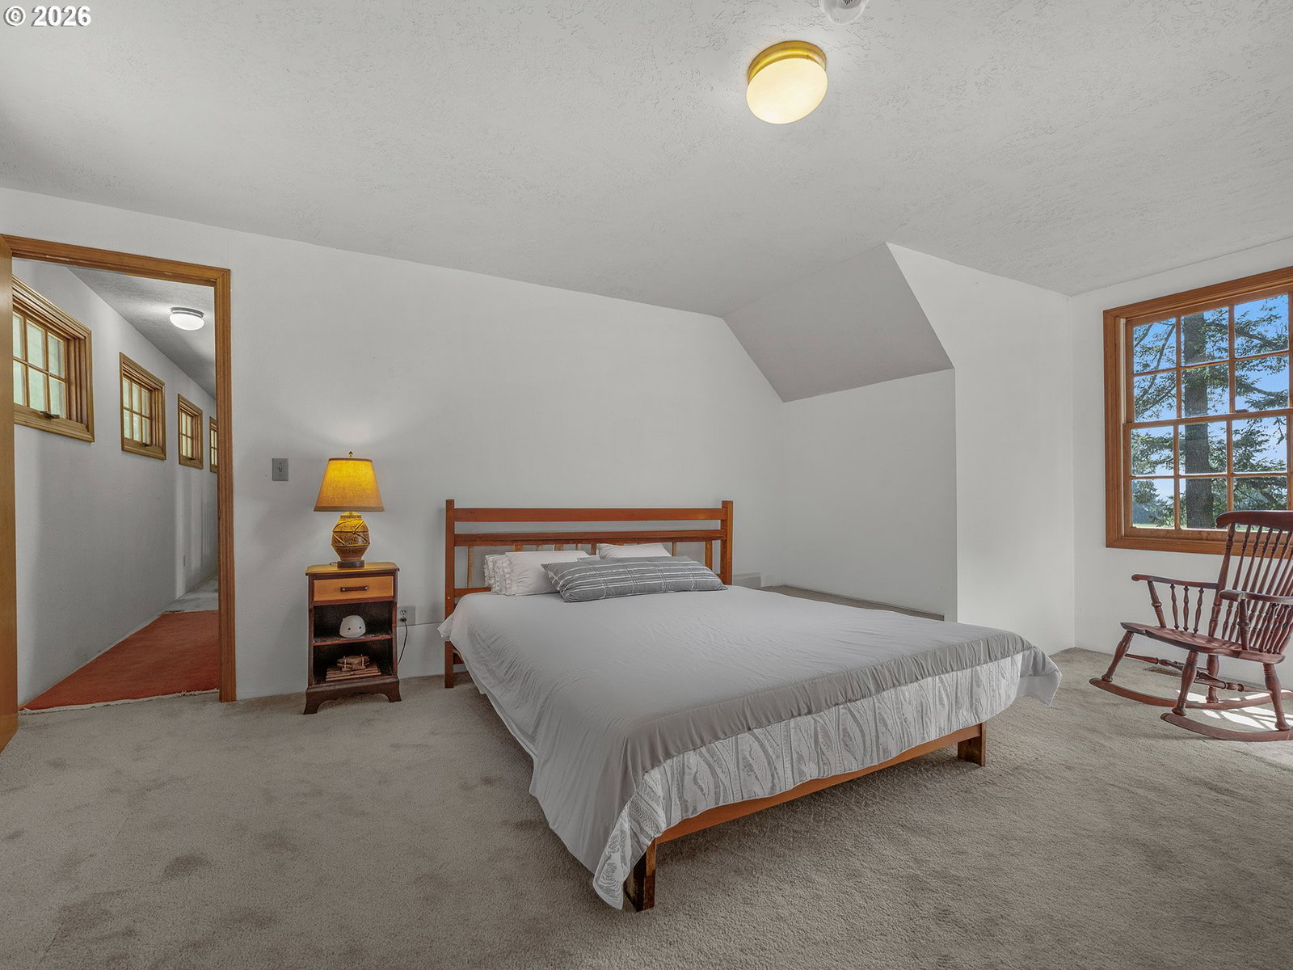
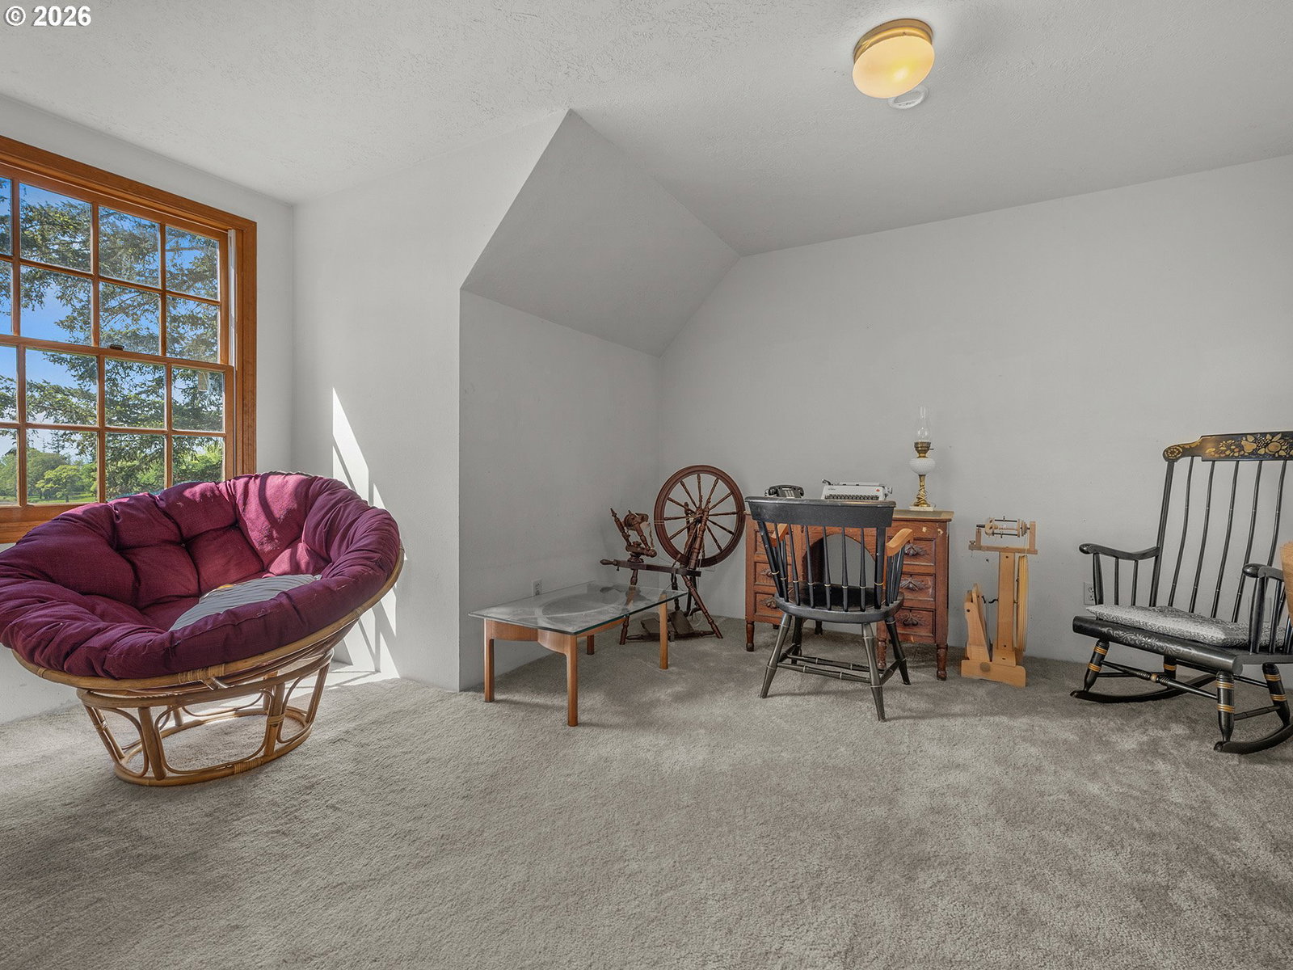


Expansive Helvetia Homestead on 38 acres of beautiful farmland with Coast Range views across rolling fields, plus a large stand of mature timber providing great privacy, wonderful walking/riding trails, and an investment in the timber market. This custom home has been owned by the same family for 45 years and includes a large gathering area with a massive stone fireplace, a large kitchen, and windows overlooking the grounds and open fields. The floor plan provides a full guest suite on the main floor, a large primary on the 2nd level, and a cool 3rd level with studio/bedroom space. There is no shortage of space, with a basement set up as a game room featuring a second stone fireplace. A newer, high-quality roof has been installed, which gives the home a classic, stately appearance. Both the lodge-style home and the expansive property make you feel like you are miles away in a secluded private estate, yet you are just a few minutes from shopping, Intel, and downtown Hillsboro, plus only 20 minutes to downtown Portland. Owning a large parcel of land in this prime location offers a strong investment angle, with relatively low property maintenance, as a local farmer is farming about 12 acres of the property, and the remaining land is growing valuable timber that can be harvested at any time with a sizable return. Come create a lasting family legacy in this Helvetia estate while enjoying the magnificent sunsets, wildlife, jumbo burgers from the popular Helvetia Tavern, and a great rural community.
Listing courtesy of RE/MAX Equity Group.
 The content relating to real estate for sale on this site comes in part from the IDX program of the RMLS of Portland, Oregon. Real Estate listings held by brokerage firms other than this firm are marked with the RMLS logo, and detailed information about these properties include the name of the listing's broker. Listing content is copyright © 2026 RMLS of Portland, Oregon. All information provided is deemed reliable but is not guaranteed and should be independently verified. This content last updated on . Some properties which appear for sale on this web site may subsequently have sold or may no longer be available.

/u.realgeeks.media/oceandunesrealty/Final.jpg)