

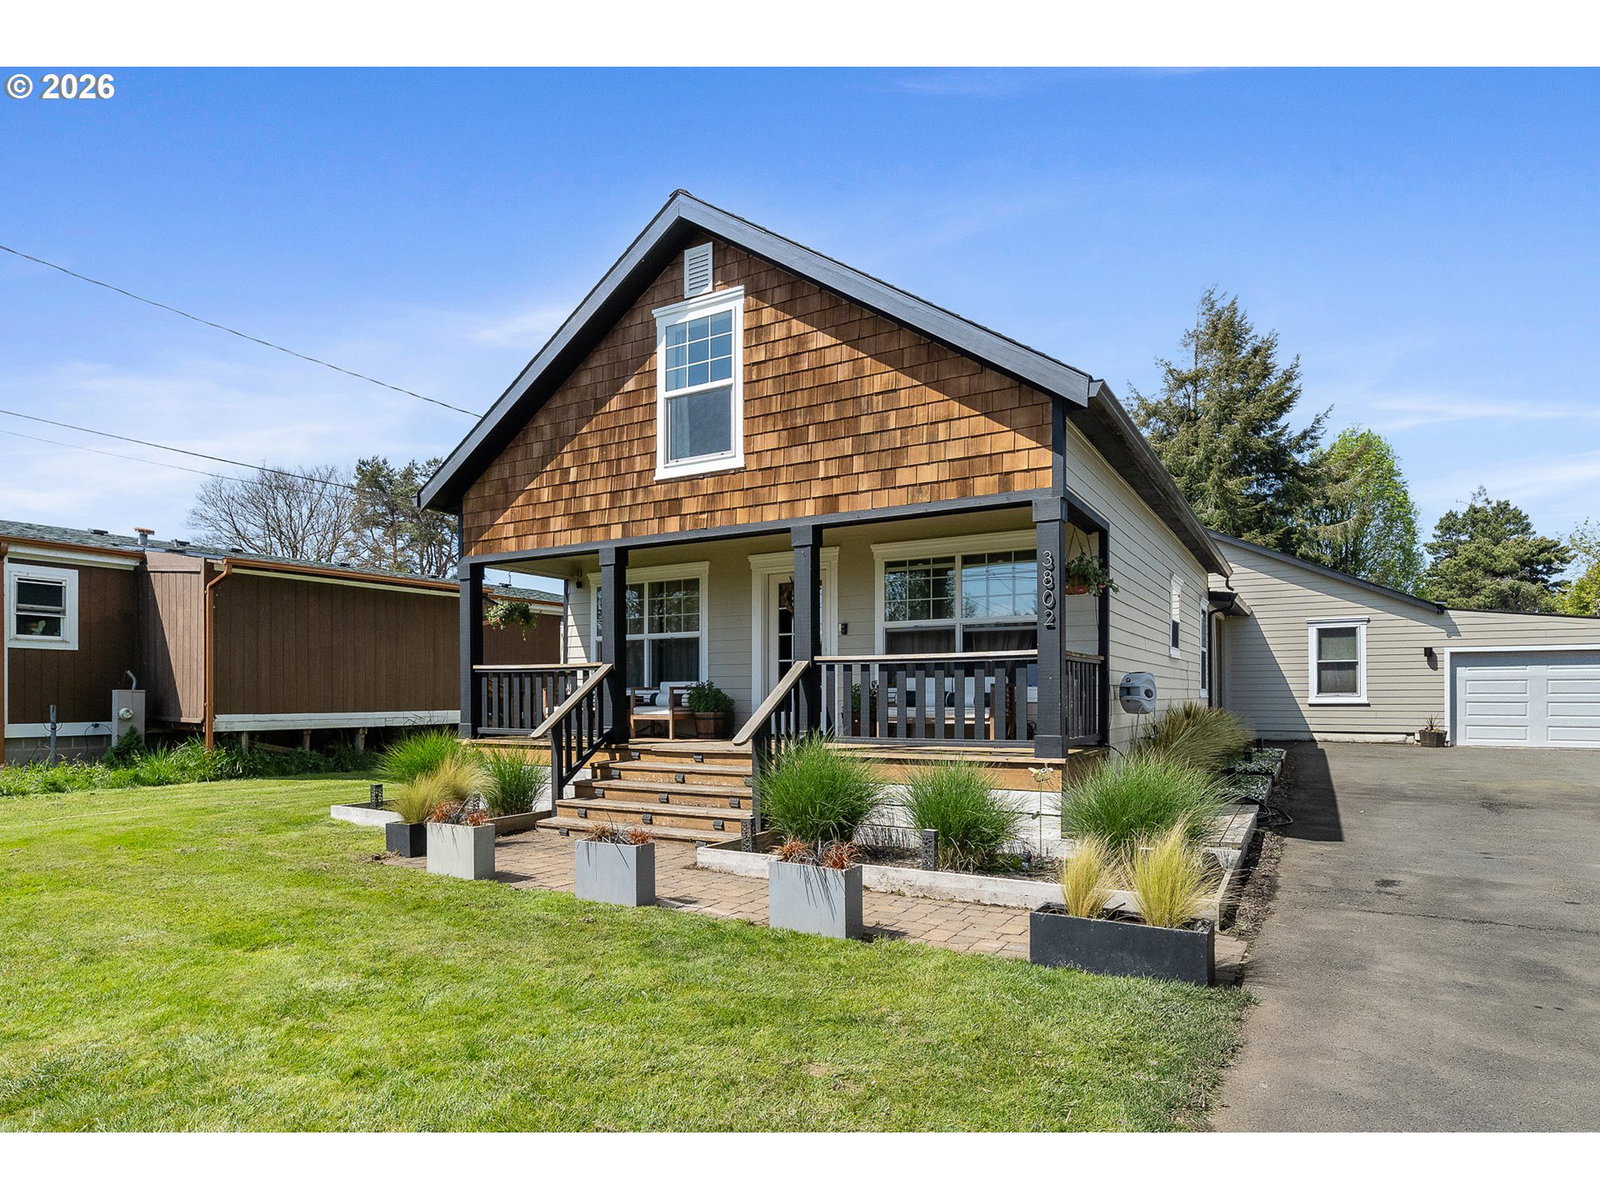


Welcome to this well-maintained home located in-town, just moments from local schools and everyday amenities. Thoughtfully cared for, the property offers beautiful landscaping and a fully fenced backyard designed for both convenience and enjoyment. The backyard features 120 feet of linear cedar plank fencing with Douglas fir posts, complete with solar light post caps. Two 10-foot farm gates provide convenient vehicle access, offering plenty of room for activities while maintaining a sense of privacy. Inside, the layout features defined living spaces, including two front rooms that invite creativity—whether used as an office, sitting area, or additional living space. A bonus room at the back of the home is currently used as a second living area—perfect for movie nights, a playroom, or a home office. The kitchen is equipped with recently updated stainless steel appliances. Additional updates include a new water heater, washer, and dryer. Custom closet systems in the upstairs bedrooms enhance both storage and functionality. The attached garage was thoughtfully converted from a carport, adding enclosed space with an automatic door featuring both remote and Bluetooth control. With its combination of location, updates, and adaptable living spaces, this home presents a great opportunity as a starter home or a place to grow.
Listing courtesy of Rob Trost Real Estate LLC.
 The content relating to real estate for sale on this site comes in part from the IDX program of the RMLS of Portland, Oregon. Real Estate listings held by brokerage firms other than this firm are marked with the RMLS logo, and detailed information about these properties include the name of the listing's broker. Listing content is copyright © 2026 RMLS of Portland, Oregon. All information provided is deemed reliable but is not guaranteed and should be independently verified. This content last updated on . Some properties which appear for sale on this web site may subsequently have sold or may no longer be available.

/u.realgeeks.media/oceandunesrealty/Final.jpg)