


(541) 217-2667
Real Estate Company


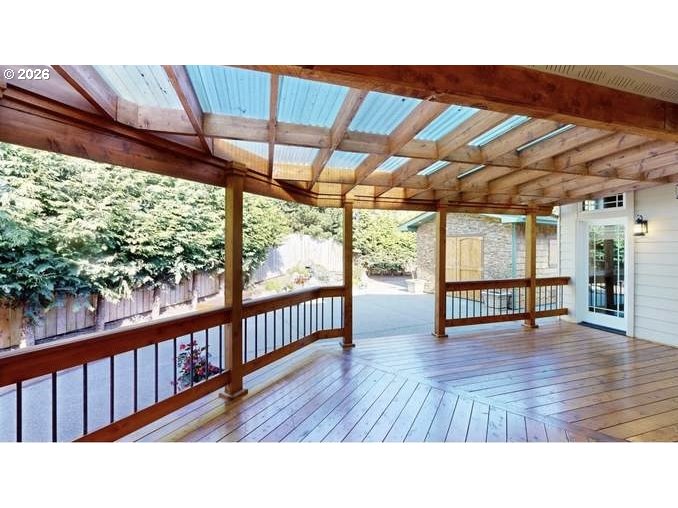


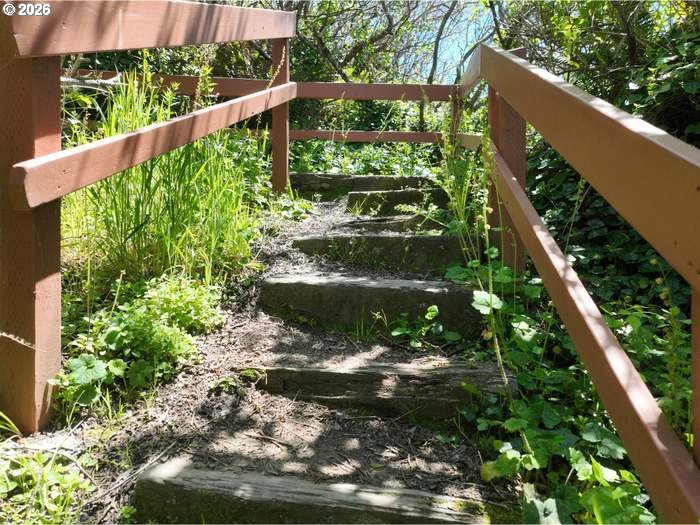

Coastal Luxury with Deeded Beach Access. Experience exceptional coastal living in this beautifully appointed 4-bedroom, 2.5-bath residence with deeded beach access and ocean views from the upper level. A spacious main-level den with a closet offers flexibility as a home office, guest room, or potential 5th bedroom. Designed for both everyday comfort and elegant entertaining, the formal dining room features stunning coffered ceilings, while the gourmet kitchen showcases granite countertops, custom cabinetry, stainless steel appliances, a built-in pantry, eating bar, and a charming breakfast nook. The main-level primary suite is a private retreat with direct access to a covered deck, double sinks, a walk-in shower, oversized walk-in closet, and a luxurious jetted soaking tub. The impressive living room offers soaring vaulted ceilings, new luxury vinyl plank flooring, and french glass doors that open to a spacious covered deck overlooking the beautifully landscaped courtyard and tranquil water feature. New luxury vinyl plank flooring extends throughout the living room, kitchen, dining room, primary suite, and laundry room. The home also features new blinds and window coverings, including custom shutters and select electric window treatments. One of the most remarkable features of this property is the detached courtyard gathering room. Complete with a striking stone fireplace and newly added windows that fill the space with natural light, this unique retreat creates the perfect setting for entertaining guests, enjoying quiet evenings, or gathering with family year-round. Upstairs you'll find three spacious bedrooms, a bonus room, generous storage areas, and a full bathroom with double sinks and a tub/shower combination. Ocean views from the upper level. Additional amenities include an exterior sauna for a spa-inspired experience, new heat pumps installed in July 2024, new interior paint on the main level, and a garage with a bonus room. Ask to see the 3D Tour.
Listing courtesy of RE/MAX Coast and Country.
 The content relating to real estate for sale on this site comes in part from the IDX program of the RMLS of Portland, Oregon. Real Estate listings held by brokerage firms other than this firm are marked with the RMLS logo, and detailed information about these properties include the name of the listing's broker. Listing content is copyright © 2026 RMLS of Portland, Oregon. All information provided is deemed reliable but is not guaranteed and should be independently verified. This content last updated on . Some properties which appear for sale on this web site may subsequently have sold or may no longer be available.

/u.realgeeks.media/oceandunesrealty/Final.jpg)