


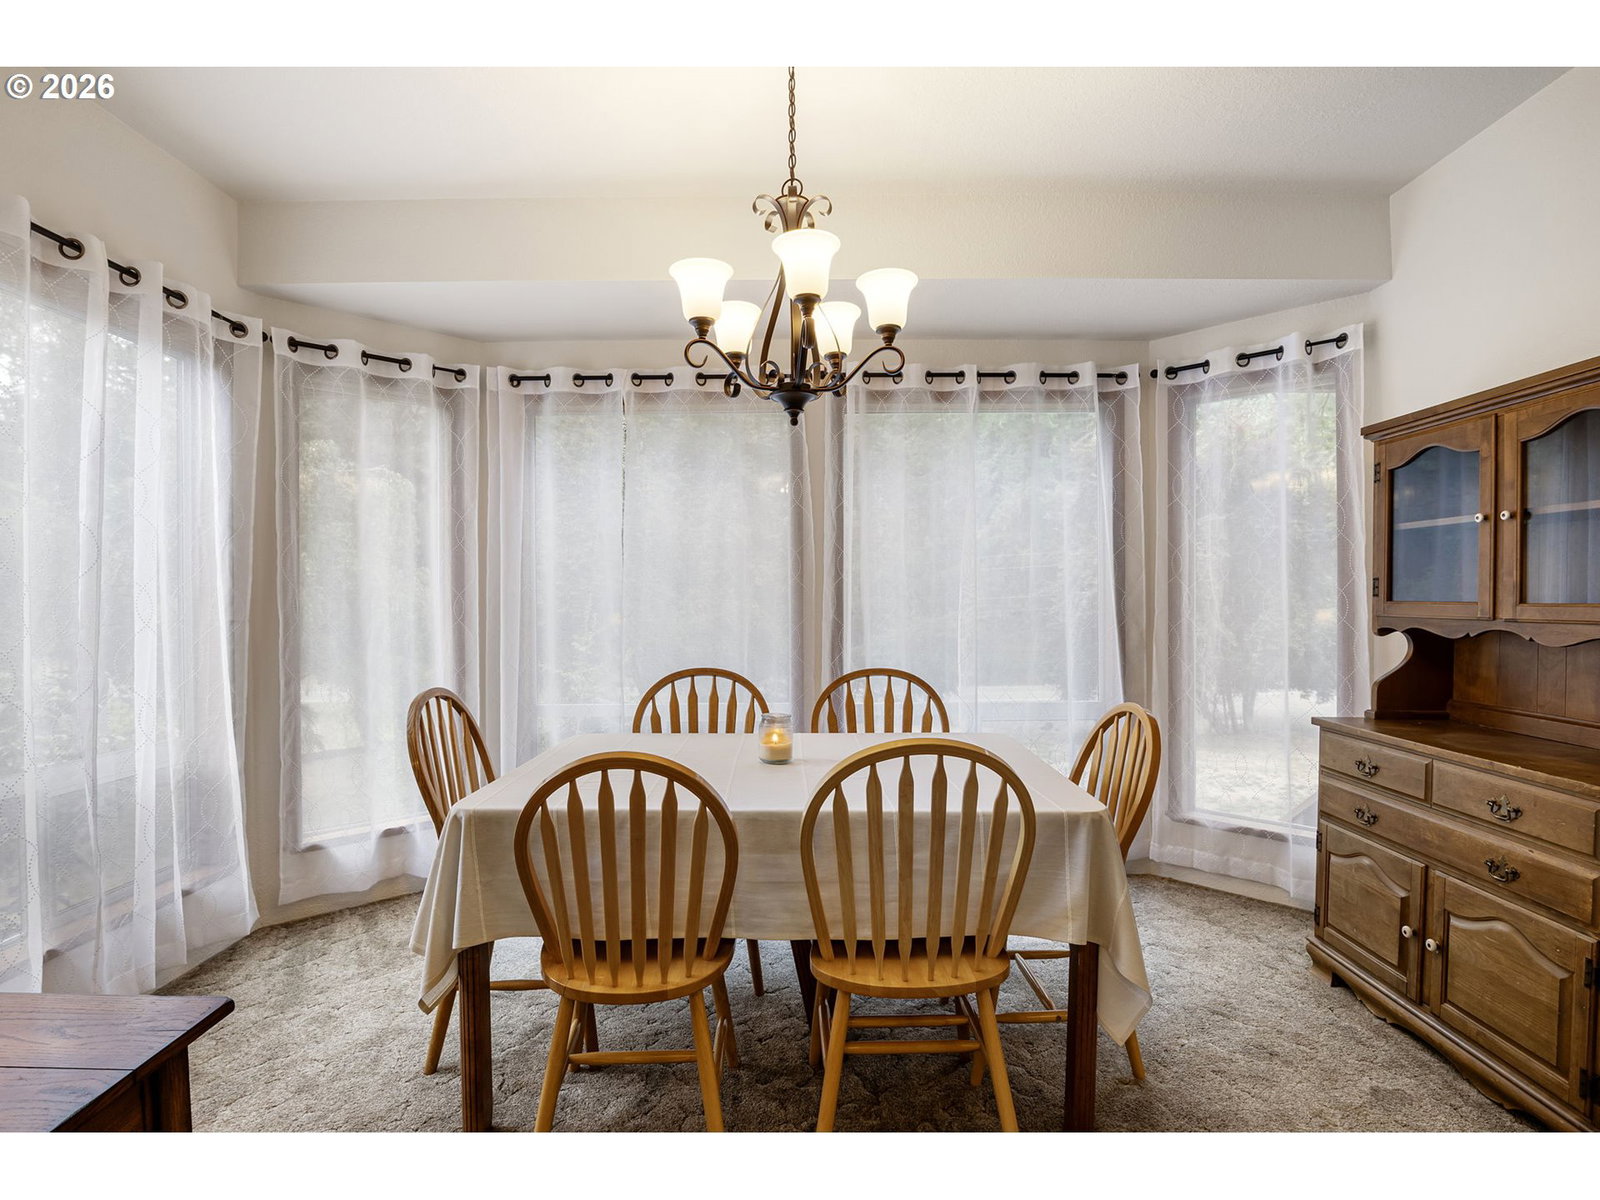


Beautiful 3BED/2BTH home on 4.61 acres in Buckhorn valley. Originally built in 1933, the home has evolved over the decades while retaining its character. Exposed beams, generous picture windows, abundant natural light, extensive built-in cabinetry and storage, high ceilings, and spacious kitchen/living/dining areas create warm inviting spaces. House includes level back entry with no stairs. Main-level guest room or office, spacious laundry room adjacent to the main bath, and an unfinished 28X30 basement with exterior access - perfect for a root cellar or dry storage. The property is served by two onsite wells with a combined 2,200 GAL concrete cistern system and a developed year-round spring whose overflow feeds two small woodland ponds. A large detached 1,436 sqft shop/garage with 220V and concrete floor, 20x24 pole barn, and 20x34 hay barn provide shelter for equipment, livestock, hobbies, or projects. Fenced pasture, maintained walking trails, terraced landscaping, and a fenced garden with raised beds and dedicated water faucets complete the grounds. Recent improvements include new furnace and heat pump (2025), new water heater (2025), and newer TREX deck (2020). This is the kind of property where mornings begin on the porch, afternoons are spent in the garden, and evenings wind down on the back deck. Call today to schedule your private tour!
Listing courtesy of Oregon Life Homes.
 The content relating to real estate for sale on this site comes in part from the IDX program of the RMLS of Portland, Oregon. Real Estate listings held by brokerage firms other than this firm are marked with the RMLS logo, and detailed information about these properties include the name of the listing's broker. Listing content is copyright © 2026 RMLS of Portland, Oregon. All information provided is deemed reliable but is not guaranteed and should be independently verified. This content last updated on . Some properties which appear for sale on this web site may subsequently have sold or may no longer be available.

/u.realgeeks.media/oceandunesrealty/Final.jpg)