


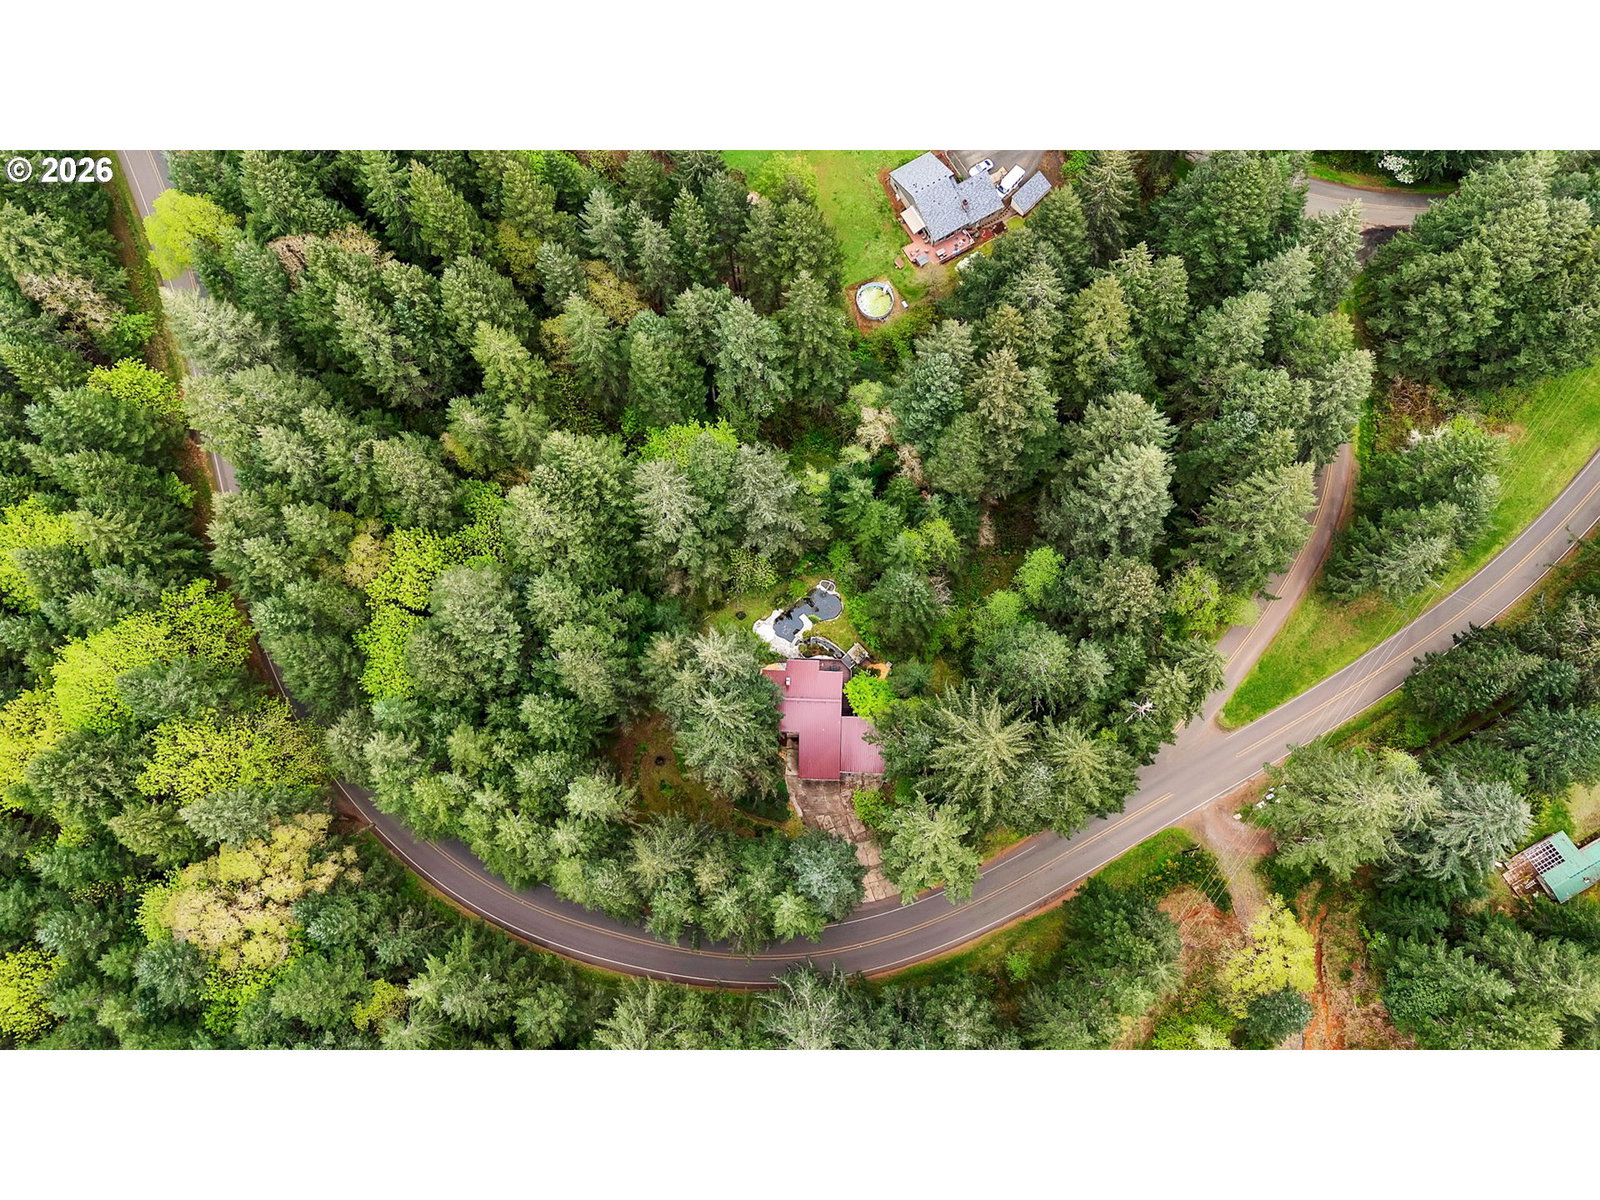


This is the kind of property you dream of but rarely find. Tucked into a serene & private setting, this feels like your own personal retreat; a tranquil koi pond, walking trails, mature trees & abundant wildlife. It delivers that "one with nature" experience while still being conveniently close to town & nestled in wine country- only about an hours drive to the Oregon coast. The home is a contemporary escape, designed to bring the outdoors in. You’ll be enamored by the soaring vaulted ceilings w/ exposed wood beams, expansive windows that invite natural light & multiple sliding doors that open onto private decks/balconies. Recent updates that provide peace of mind: New furnace & heat pump, carpeting, interior paint & electrical panel that's EV adaptable for an electric car! With bedrooms, bathrooms & additional living spaces on all three levels, the layout is favorable for multi-generational living, or flexible separation of space. One of the many welcoming features is that you’re greeted by a floor-to-ceiling rock fireplace in the main-level great room. The primary bedroom has an ensuite bathroom w/ walk-in shower & closet. The finished daylight basement offers a second family room, with a patio that overlooks the established koi pond. The oversized four-car garage offers an opportunity as a workshop, hobby area or storage space, as well as the spacious driveway for plenty of vehicle space. Limitless opportunity for gardening areas, or leave & enjoy nature's beauty. Think modern-day treehouse… this isn’t “just” a home- it’s a dream lifestyle. Priced under recent professional appraised value. FULL PROPERTY VIDEO: https://youtu.be/hL-YeYy0UXA?si=7xXTp5wG1exbB6fS
Listing courtesy of Triple Oaks Realty LLC.
 The content relating to real estate for sale on this site comes in part from the IDX program of the RMLS of Portland, Oregon. Real Estate listings held by brokerage firms other than this firm are marked with the RMLS logo, and detailed information about these properties include the name of the listing's broker. Listing content is copyright © 2026 RMLS of Portland, Oregon. All information provided is deemed reliable but is not guaranteed and should be independently verified. This content last updated on . Some properties which appear for sale on this web site may subsequently have sold or may no longer be available.

/u.realgeeks.media/oceandunesrealty/Final.jpg)