


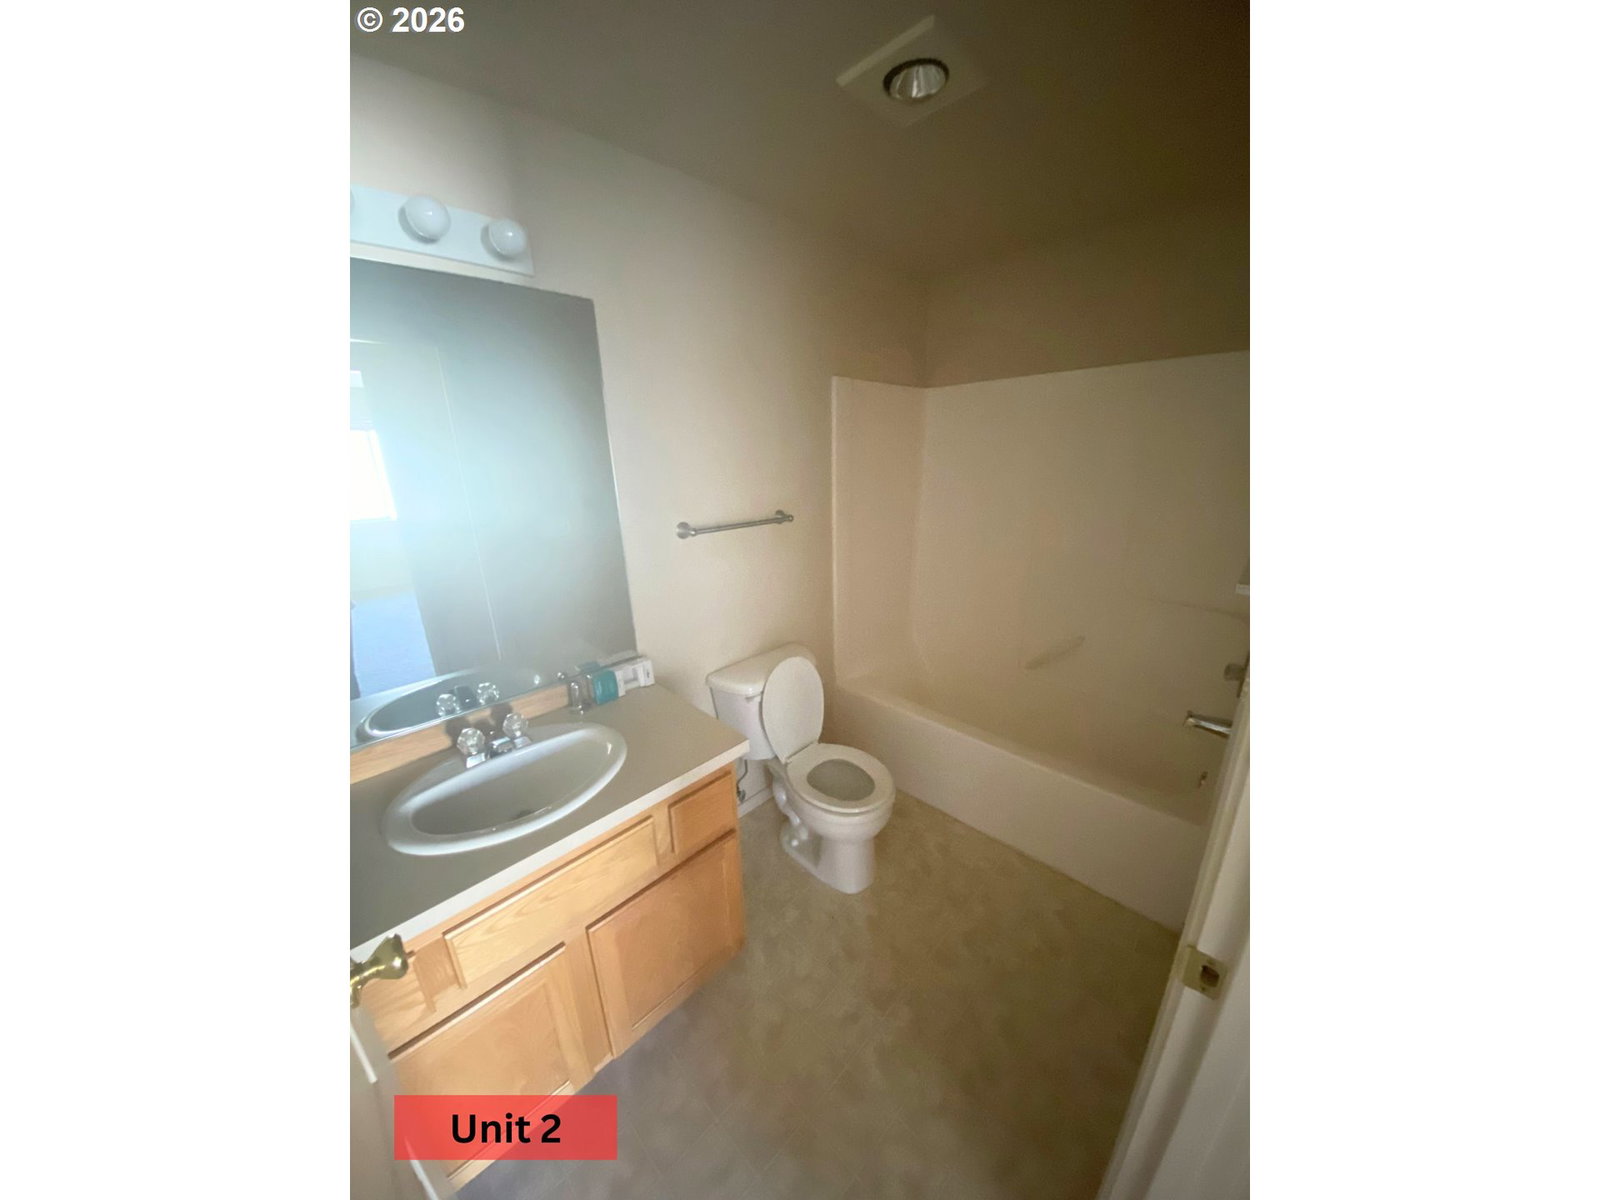


Looking for a great place to live and start building a property portfolio, this is it! A truly fabulous fourplex that has been well maintained throughout. It’s located in a quiet neighborhood surrounded by sidewalks and well cared for homes. This property sits on an ideal corner lot. All units are townhome style with an open concept floorplan. They come with full kitchen appliances, washers and dryers. Many updates have already been made throughout and vary per unit. Some highlights include newer appliances, luxury vinyl plank flooring, carpet, interior paint, blinds, baseboards, hardware and plumbing fixtures. Units 1 & 4 are comfortable at approximately 1,100sf with 2 bedrooms and 2.5 baths, while units 2 & 3 are a little more spacious at approximately 1,200sf with 3 bedrooms and 2.5 baths. Location is superb, close to schools, parks and trails. Shopping and dining are less than 1.5 miles away, making it convenient, while keeping home life peaceful. Come see why this could be the perfect place to call home! Units 1-3 are currently leased. Please do not disturb the tenants. Unit 4 can be shown by appointment only. Photos of units 1-3 were taken prior to tenant move in.
Listing courtesy of Keller Williams PDX Central.
 The content relating to real estate for sale on this site comes in part from the IDX program of the RMLS of Portland, Oregon. Real Estate listings held by brokerage firms other than this firm are marked with the RMLS logo, and detailed information about these properties include the name of the listing's broker. Listing content is copyright © 2026 RMLS of Portland, Oregon. All information provided is deemed reliable but is not guaranteed and should be independently verified. This content last updated on . Some properties which appear for sale on this web site may subsequently have sold or may no longer be available.

/u.realgeeks.media/oceandunesrealty/Final.jpg)