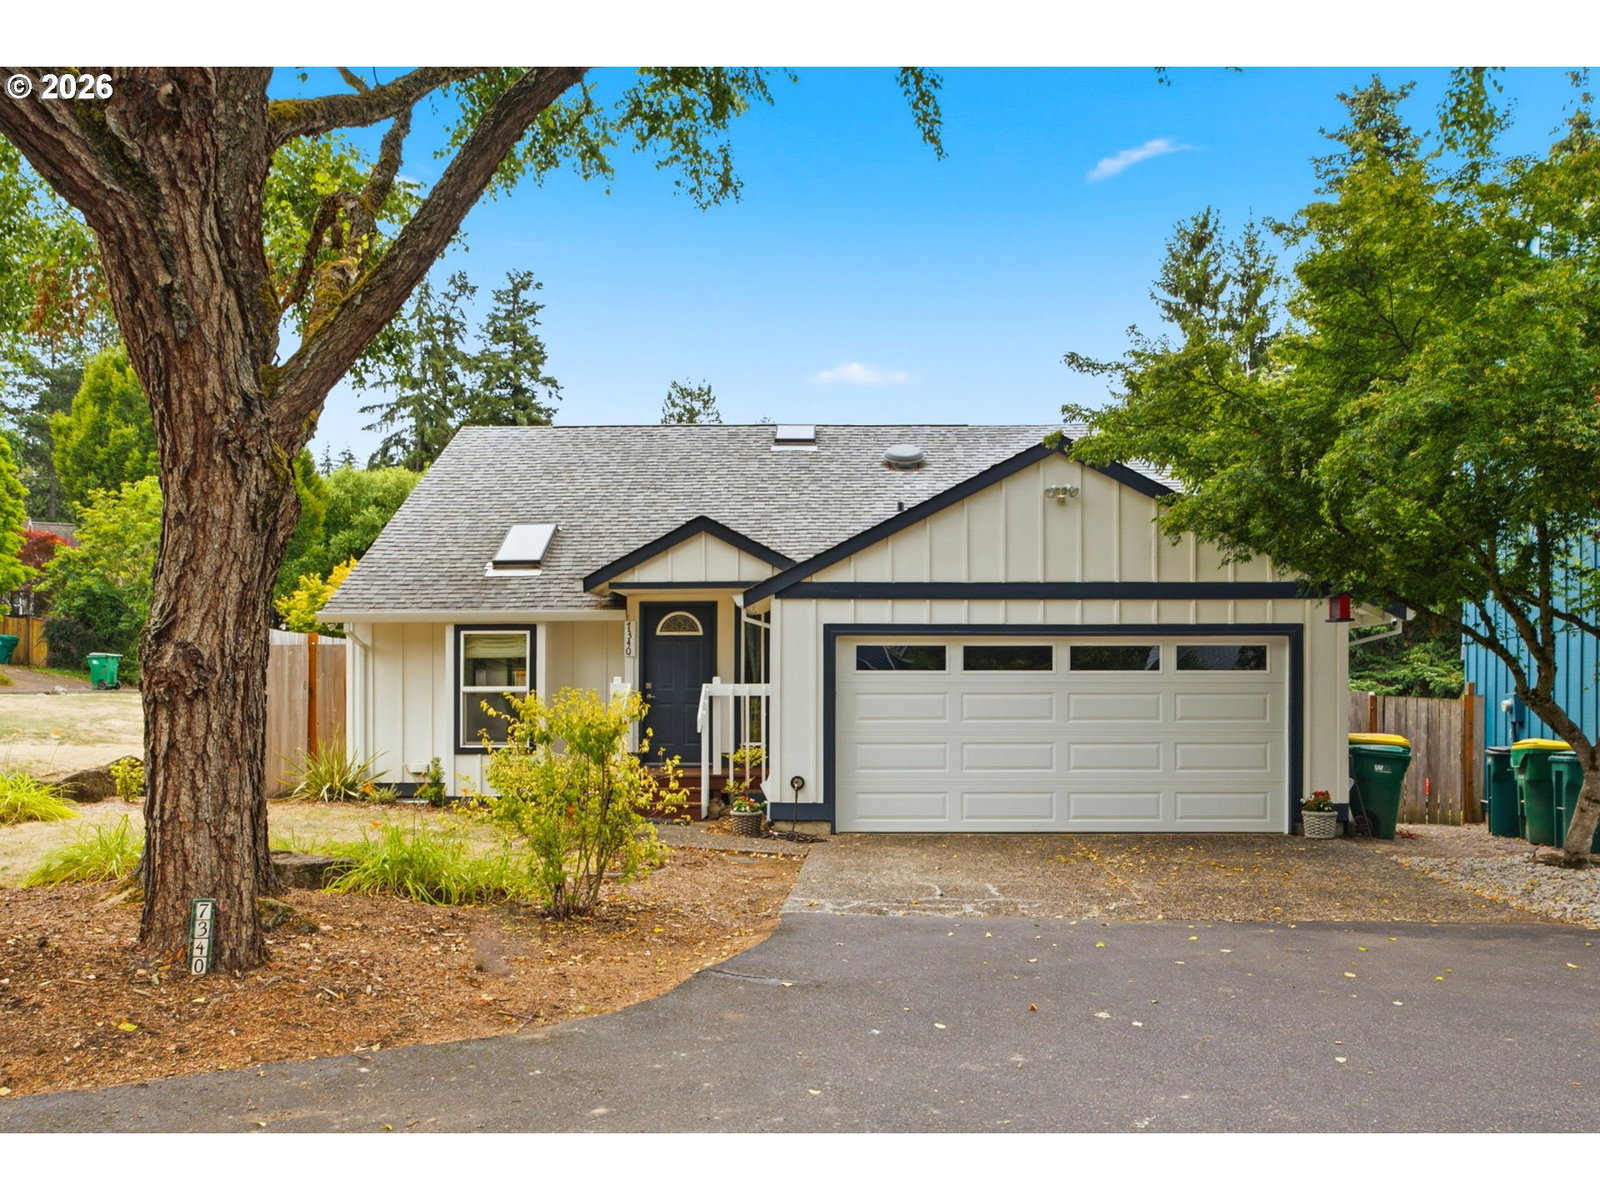
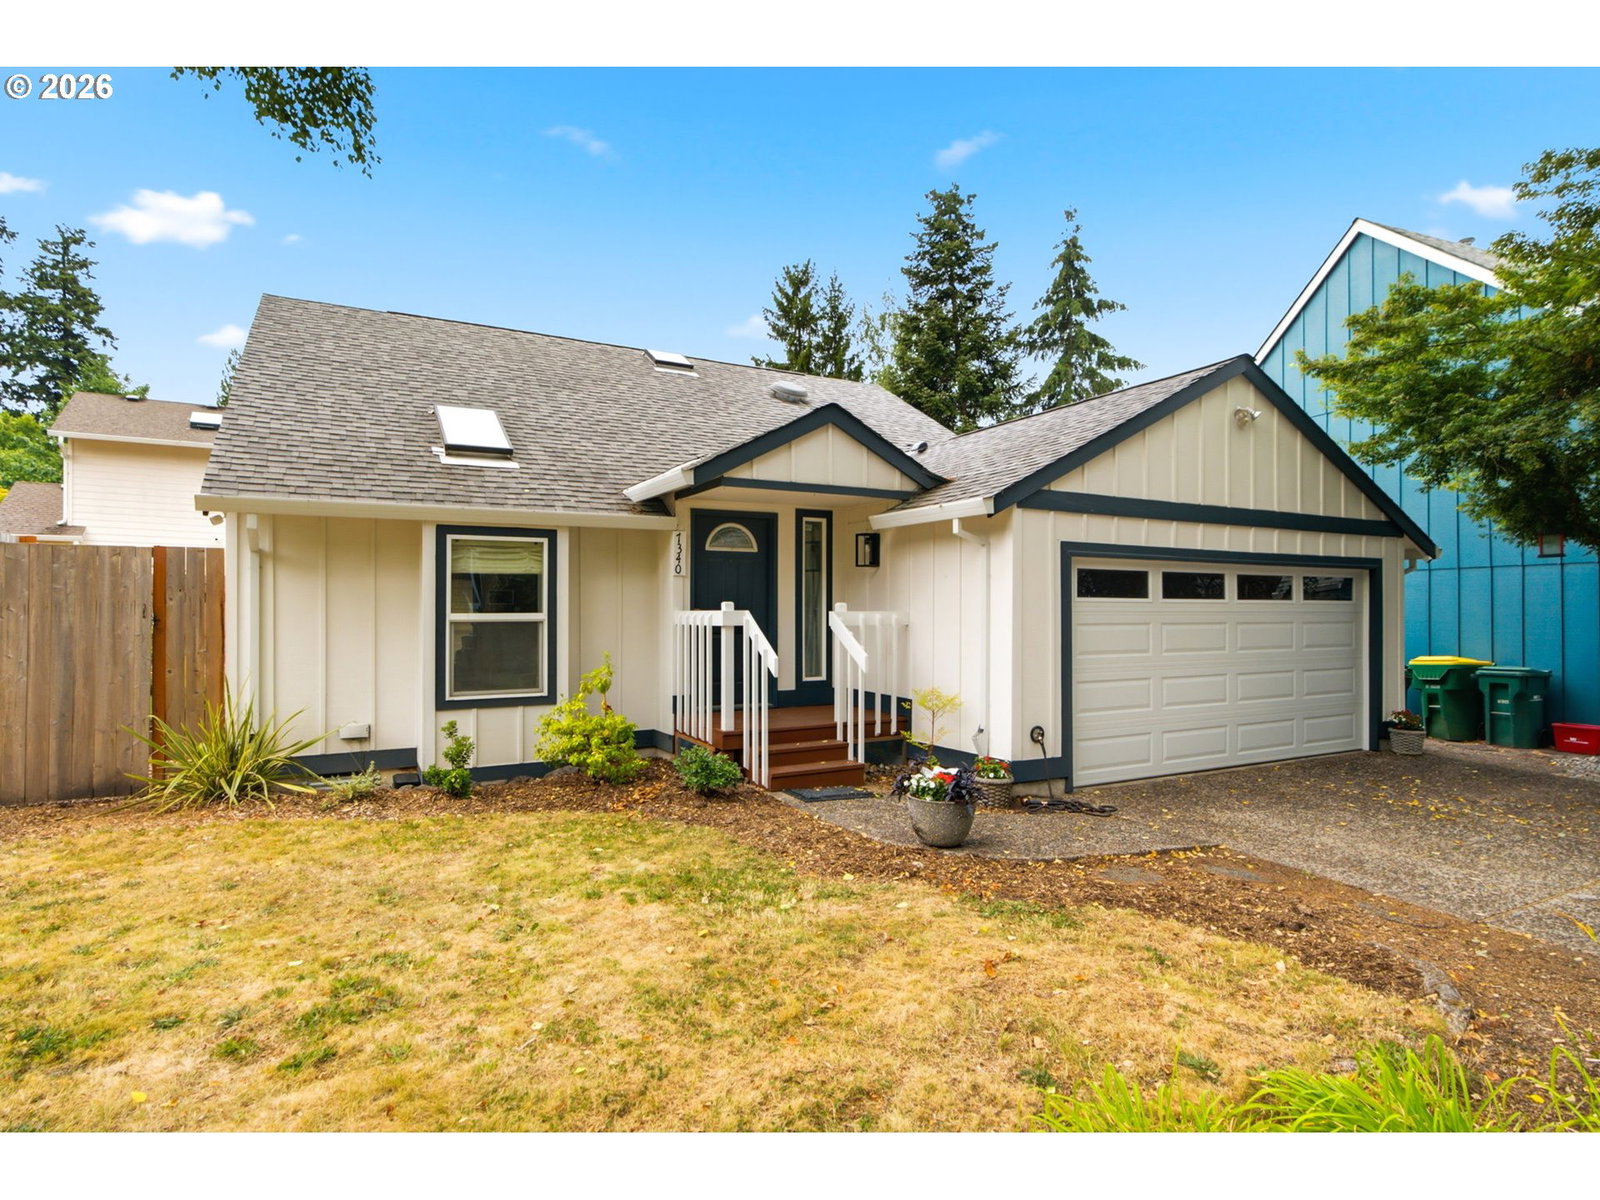


Located on a quiet cul-de-sac, this thoughtfully updated corner-lot home offers the perfect blend of comfort and convenience. The main-level primary with a fully remodeled en-suite makes everyday living easy, while vaulted ceilings and abundant natural light create a bright, open feel throughout.The long list of recent updates means you can move in with confidence, including new flooring, doors, trim, interior paint, Roman shades, and fully remodeled bathrooms (2025). The newly refreshed kitchen features granite countertops, an updated sink, backsplash, and cabinet improvements (2025), plus a newer stove and microwave (2024). Major system updates include a new HVAC and A/C, water heater (2023), garage door (2021), new backyard fence and retaining wall (2023), and a new front porch (2026).Enjoy the added bonus of a community green space and picnic area right next door, along with a convenient location close to shopping, parks, restaurants, schools, and commuter routes. If you’re looking for a turn-key home in a quiet community, this is the home for you!
Listing courtesy of Move Real Estate Inc.
 The content relating to real estate for sale on this site comes in part from the IDX program of the RMLS of Portland, Oregon. Real Estate listings held by brokerage firms other than this firm are marked with the RMLS logo, and detailed information about these properties include the name of the listing's broker. Listing content is copyright © 2026 RMLS of Portland, Oregon. All information provided is deemed reliable but is not guaranteed and should be independently verified. This content last updated on . Some properties which appear for sale on this web site may subsequently have sold or may no longer be available.

/u.realgeeks.media/oceandunesrealty/Final.jpg)