


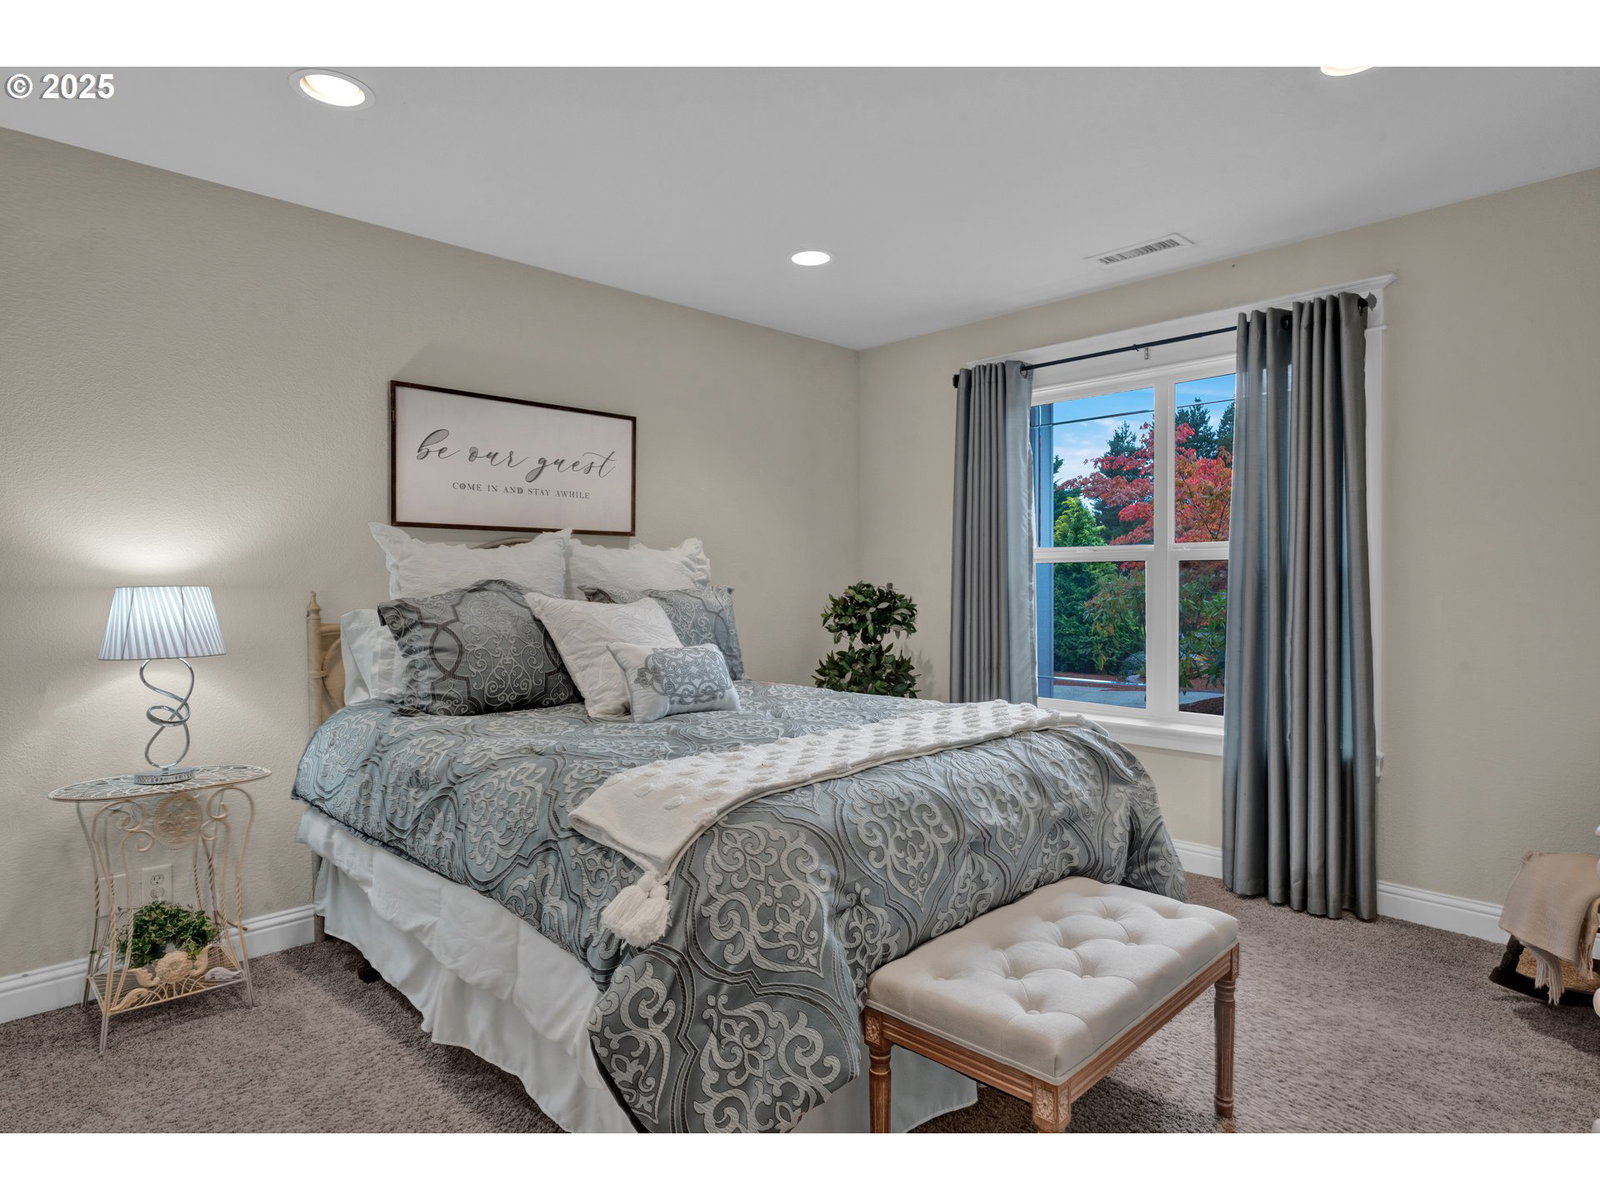


Exquisite Craftsmanship on a Quiet Cul-de-SacImpeccably maintained and designed with flawless attention to detail, this 2,610 sq. ft. home showcases true craftsmanship inside and out. Elevated on a corner lot in one of Florence’s premier developments, it offers timeless style, modern comfort, and superb condition throughout - including a brand-new roof installed in 2025.The welcoming living area features vaulted ceilings, tiled entry, skylights, an electric fireplace, and a slider leading to the covered patio. A formal dining room complements the additional breakfast area off the kitchen—ideal for both entertaining and everyday living. The beautifully appointed kitchen shines with granite tile counters, a cooking island, built-in oven, dual sinks, and abundant natural wood cabinetry.The spacious primary suite is a true retreat with vaulted ceilings, a walk-in closet complete with organizers, and an elegant bath featuring dual sinks, a walk-in shower, and a jetted soaking tub. A second bedroom offers built-ins and French-door closets, while a dedicated office with its own closet and French doors provides versatile use as a third bedroom or den.Outdoors, enjoy serene living with a covered patio, fully fenced backyard, and tranquil fountain surrounded by immaculate landscaping in both front and back. The oversized three-car garage includes two man doors and plenty of room for storage or hobbies.A rare opportunity to own an exquisite home in one of Florence’s most desirable neighborhoods—where craftsmanship, care, and comfort meet perfectly.
Listing courtesy of Windermere Real Estate Lane County.
 The content relating to real estate for sale on this site comes in part from the IDX program of the RMLS of Portland, Oregon. Real Estate listings held by brokerage firms other than this firm are marked with the RMLS logo, and detailed information about these properties include the name of the listing's broker. Listing content is copyright © 2026 RMLS of Portland, Oregon. All information provided is deemed reliable but is not guaranteed and should be independently verified. This content last updated on . Some properties which appear for sale on this web site may subsequently have sold or may no longer be available.

/u.realgeeks.media/oceandunesrealty/Final.jpg)