


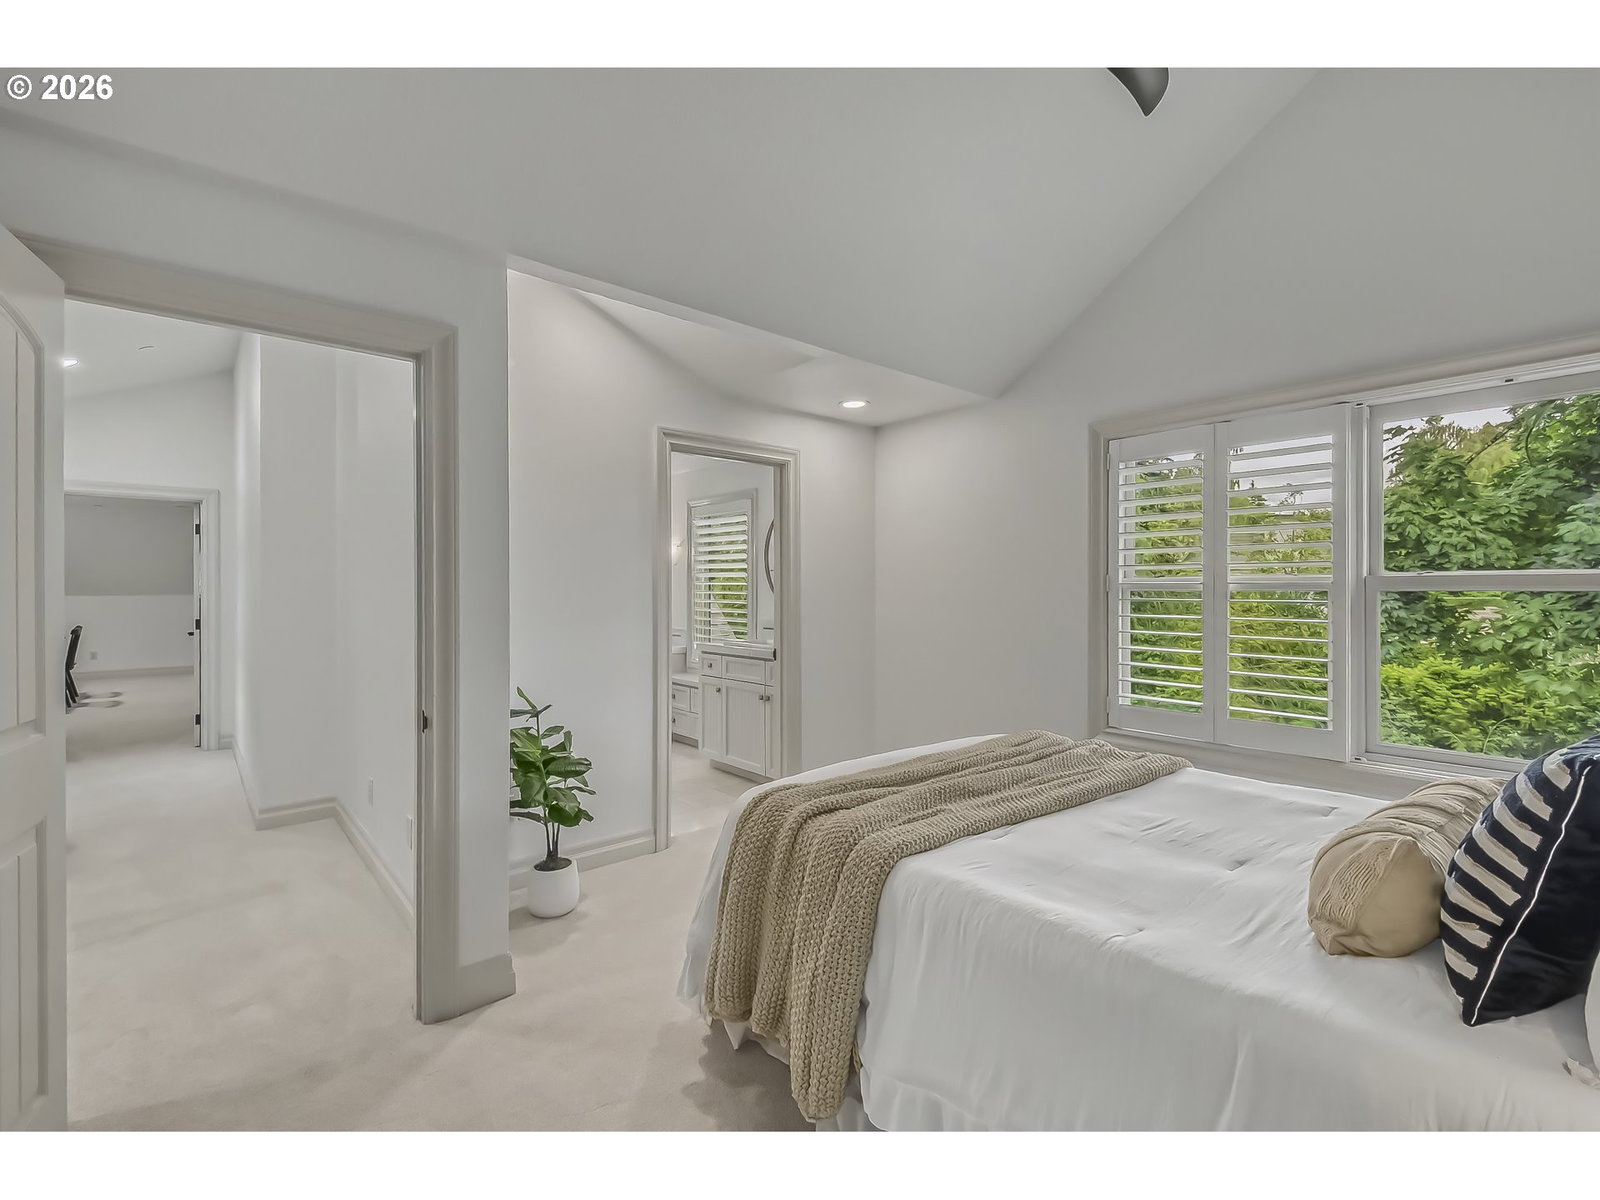


Nestled at the end of a quiet, hedgerow-lined private lane in the SW Portland enclave of Dunthorpe, this beautiful custom craftsman offers privacy, timeless style, and sunset views. Built in 2009 on a sunny half-acre lot, the impeccably maintained 4,249 SF home has been thoughtfully updated throughout.Designed for flexibility and comfortable living, the home features three en-suite bedrooms, each on its own level, making it ideal for guests, or multigenerational living. Soaring 10-foot ceilings, 8-foot doors, vaulted spaces, and abundant natural light create an airy, welcoming feel, while covered porches invite year-round enjoyment.The dramatic great room showcases refinished hardwood floors, a two-story stone fireplace, and arched beams. The main-level primary suite enjoys beautiful views and includes a patio with a second gas fireplace, an accessible shower, dual walk-in closets with custom built-ins, and new pet-friendly carpet. A well-appointed kitchen, den, laundry and office complete the main level.The daylight level is ideal for extended living with a new (2025) full-size kitchenette featuring quartz countertops, white shaker cabinetry, pantry, third laundry area, and LVT wide plank flooring throughout. Over 800 SF of finished storage with built-in shelving adds exceptional functionality on the lower level. Second floor offers a spacious bonus room with potential for a fourth en-suite or fourth bedroom with bonus space. Recent upgrades include a new HVAC system 2024, whole-home generator, replaced interior fire sprinkler heads, professionally painted exterior and most interior 2026, and LED can lighting with adjustable color temps plus nightlight option.Extensive newer hardscaping includes paver walkways, terraced retaining walls, and a circular courtyard patio, side and back of home have two separate fenced dog runs. Every detail reflects quality craftsmanship and meticulous care. Please see the amenities list for a complete list of updates and improvements.
Listing courtesy of L Weber Real Estate Services, LLC..
 The content relating to real estate for sale on this site comes in part from the IDX program of the RMLS of Portland, Oregon. Real Estate listings held by brokerage firms other than this firm are marked with the RMLS logo, and detailed information about these properties include the name of the listing's broker. Listing content is copyright © 2026 RMLS of Portland, Oregon. All information provided is deemed reliable but is not guaranteed and should be independently verified. This content last updated on . Some properties which appear for sale on this web site may subsequently have sold or may no longer be available.

/u.realgeeks.media/oceandunesrealty/Final.jpg)