


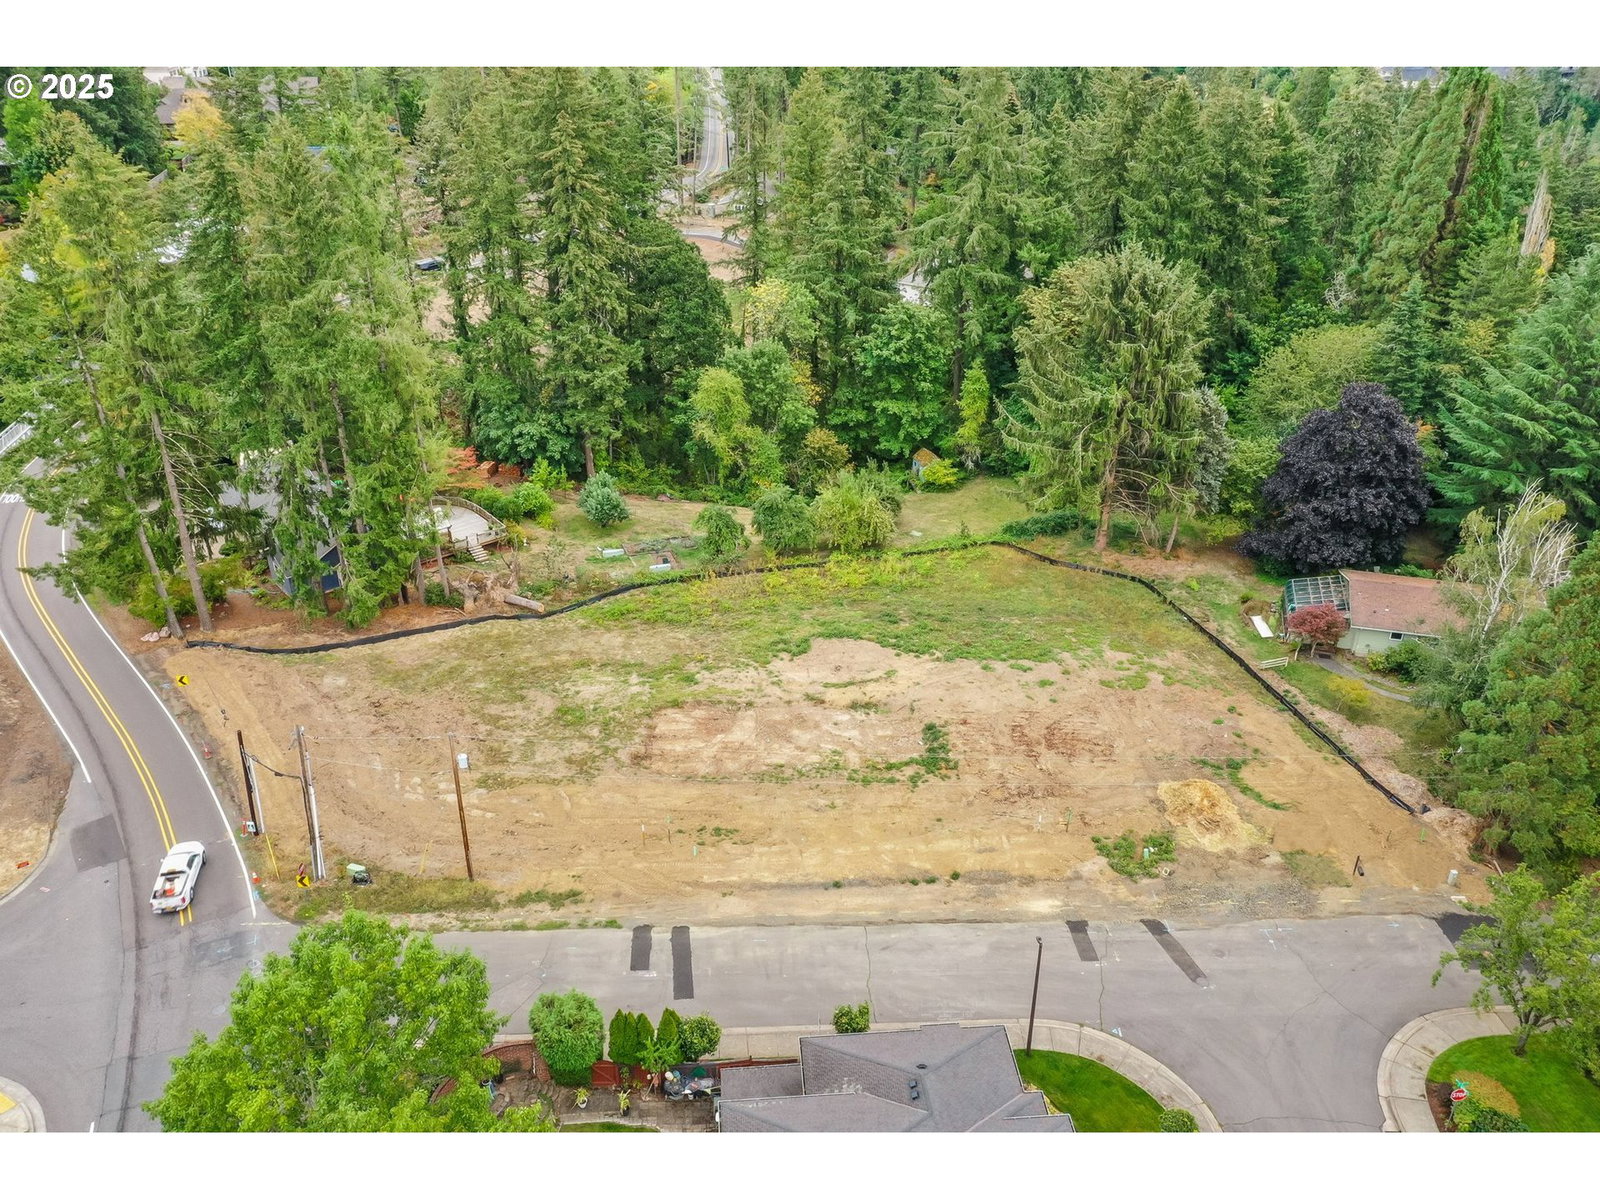


100k BUILDER’S PACKAGE AVAILABLE THROUGH JUNE 30TH, 2026. CA Hand Crafted, one of a kind, custom luxury home on a double lot in Bethany! Step into this extraordinary modern farmhouse, where airy, light-filled spaces blend effortlessly with cozy, organic, and earthy textures. Designed for those who love to entertain or simply savor the comforts of home, this stunning property captivates from the moment you walk in. Boasting 6 generously-sized bedrooms, 5 luxurious bathrooms, including a lower-level guest suite. This home offers space and sophistication for everyone. On the upper floor, you'll find a bonus room with a chic wet bar—perfect for gatherings or easily converted into a 7th bedroom if desired. The main level features a serene primary bedroom retreat, a dedicated study, and a breathtaking two-story great room that floods the home with natural light. A spacious lower-level recreation room opens directly to the backyard patio, creating seamless indoor-outdoor living. With a 3-car garage, an expansive shop/storage area, and a versatile floor plan that suits any lifestyle, this modern farmhouse redefines luxury and comfort. Whether you're hosting friends, creating lifelong memories with family, or simply relaxing in your own private oasis, this home offers the perfect blend of elegance and function
Listing courtesy of Summa Real Estate Group.
 The content relating to real estate for sale on this site comes in part from the IDX program of the RMLS of Portland, Oregon. Real Estate listings held by brokerage firms other than this firm are marked with the RMLS logo, and detailed information about these properties include the name of the listing's broker. Listing content is copyright © 2026 RMLS of Portland, Oregon. All information provided is deemed reliable but is not guaranteed and should be independently verified. This content last updated on . Some properties which appear for sale on this web site may subsequently have sold or may no longer be available.

/u.realgeeks.media/oceandunesrealty/Final.jpg)