


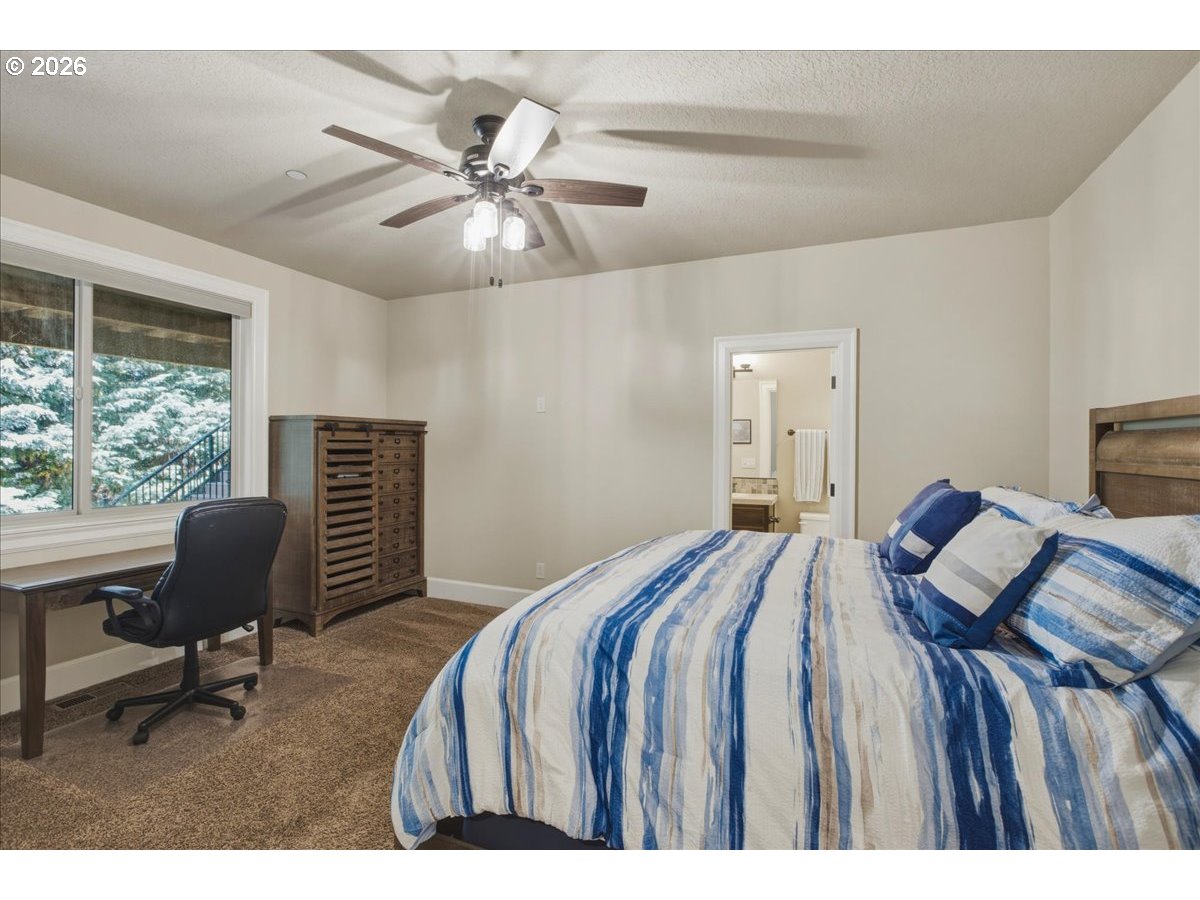


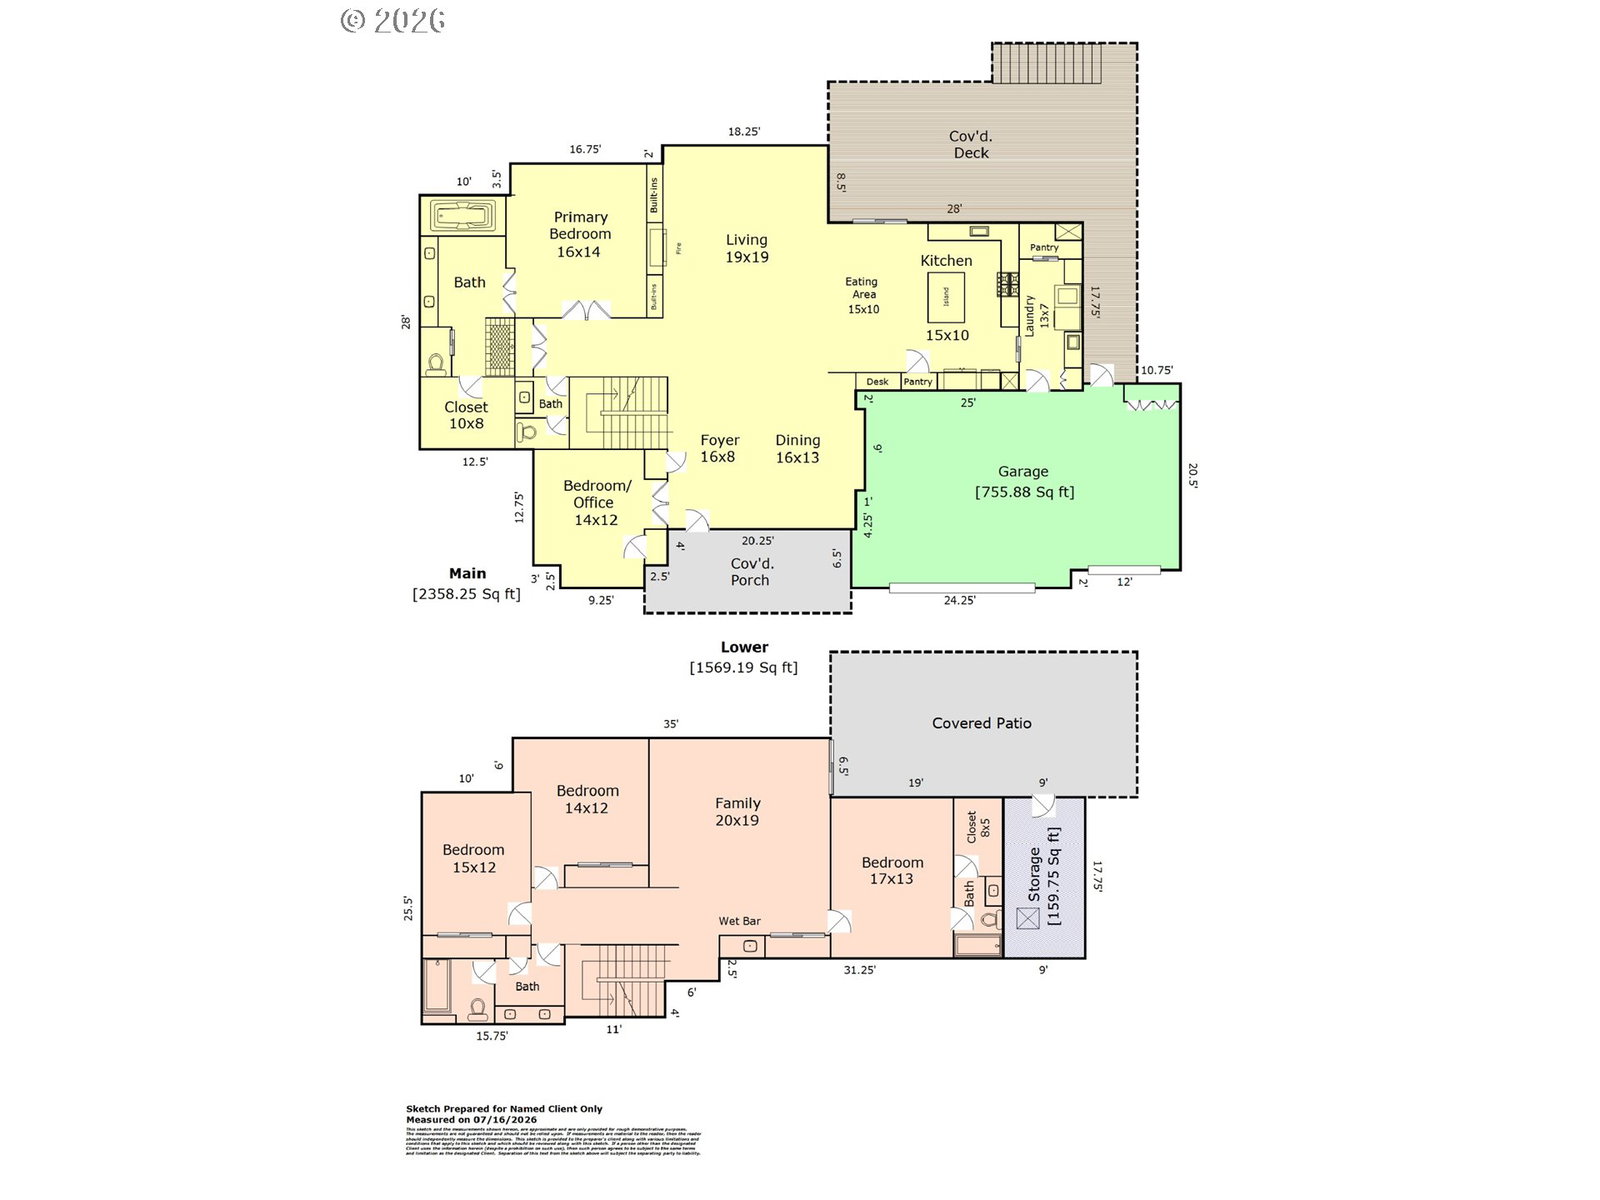
Nestled in the coveted Teresa's Vineyard community—home to the 2012 Street of Dreams—this impeccably maintained Northwest Contemporary offers luxury, comfort, and exceptional main-level living in one of West Linn's most desirable neighborhoods.Step inside to soaring ceilings, expansive walls of windows, and abundant natural light that create an airy, welcoming atmosphere. The open floor plan is thoughtfully designed with the primary suite and office (or 5th bedroom) conveniently located on the main level, making everyday living effortless.The beautifully appointed kitchen features full-height cabinetry with a soft antique glaze, JennAir stainless steel appliances, generous prep space, and opens seamlessly to the dining and living areas. The dramatic great room is anchored by a floor-to-ceiling stone fireplace, vaulted ceilings, and stunning windows that bring the outdoors in.Enjoy year-round outdoor living on the expansive covered wraparound deck with peaceful territorial and neighborhood views—the perfect setting for morning coffee, entertaining, or relaxing in any season.The daylight lower level offers incredible flexibility with three additional bedrooms, including one with an ensuite bath, a spacious family room with wet bar and wine refrigerator, plus abundant storage.Outside, you'll find a private backyard with paver pathways, raised garden beds, and mature landscaping. A rare climate-controlled garage provides the ideal environment for hobbies, projects, fitness equipment, or protecting prized vehicles year-round.Recent updates include exterior trim paint and freshly painted garage doors. Located just minutes from I-205, shopping, dining, parks, Historic Willamette, and Willamette Park, this home offers the perfect balance of peaceful neighborhood living and everyday convenience.
Listing courtesy of Robbins Realty Group.
 The content relating to real estate for sale on this site comes in part from the IDX program of the RMLS of Portland, Oregon. Real Estate listings held by brokerage firms other than this firm are marked with the RMLS logo, and detailed information about these properties include the name of the listing's broker. Listing content is copyright © 2026 RMLS of Portland, Oregon. All information provided is deemed reliable but is not guaranteed and should be independently verified. This content last updated on . Some properties which appear for sale on this web site may subsequently have sold or may no longer be available.

/u.realgeeks.media/oceandunesrealty/Final.jpg)