


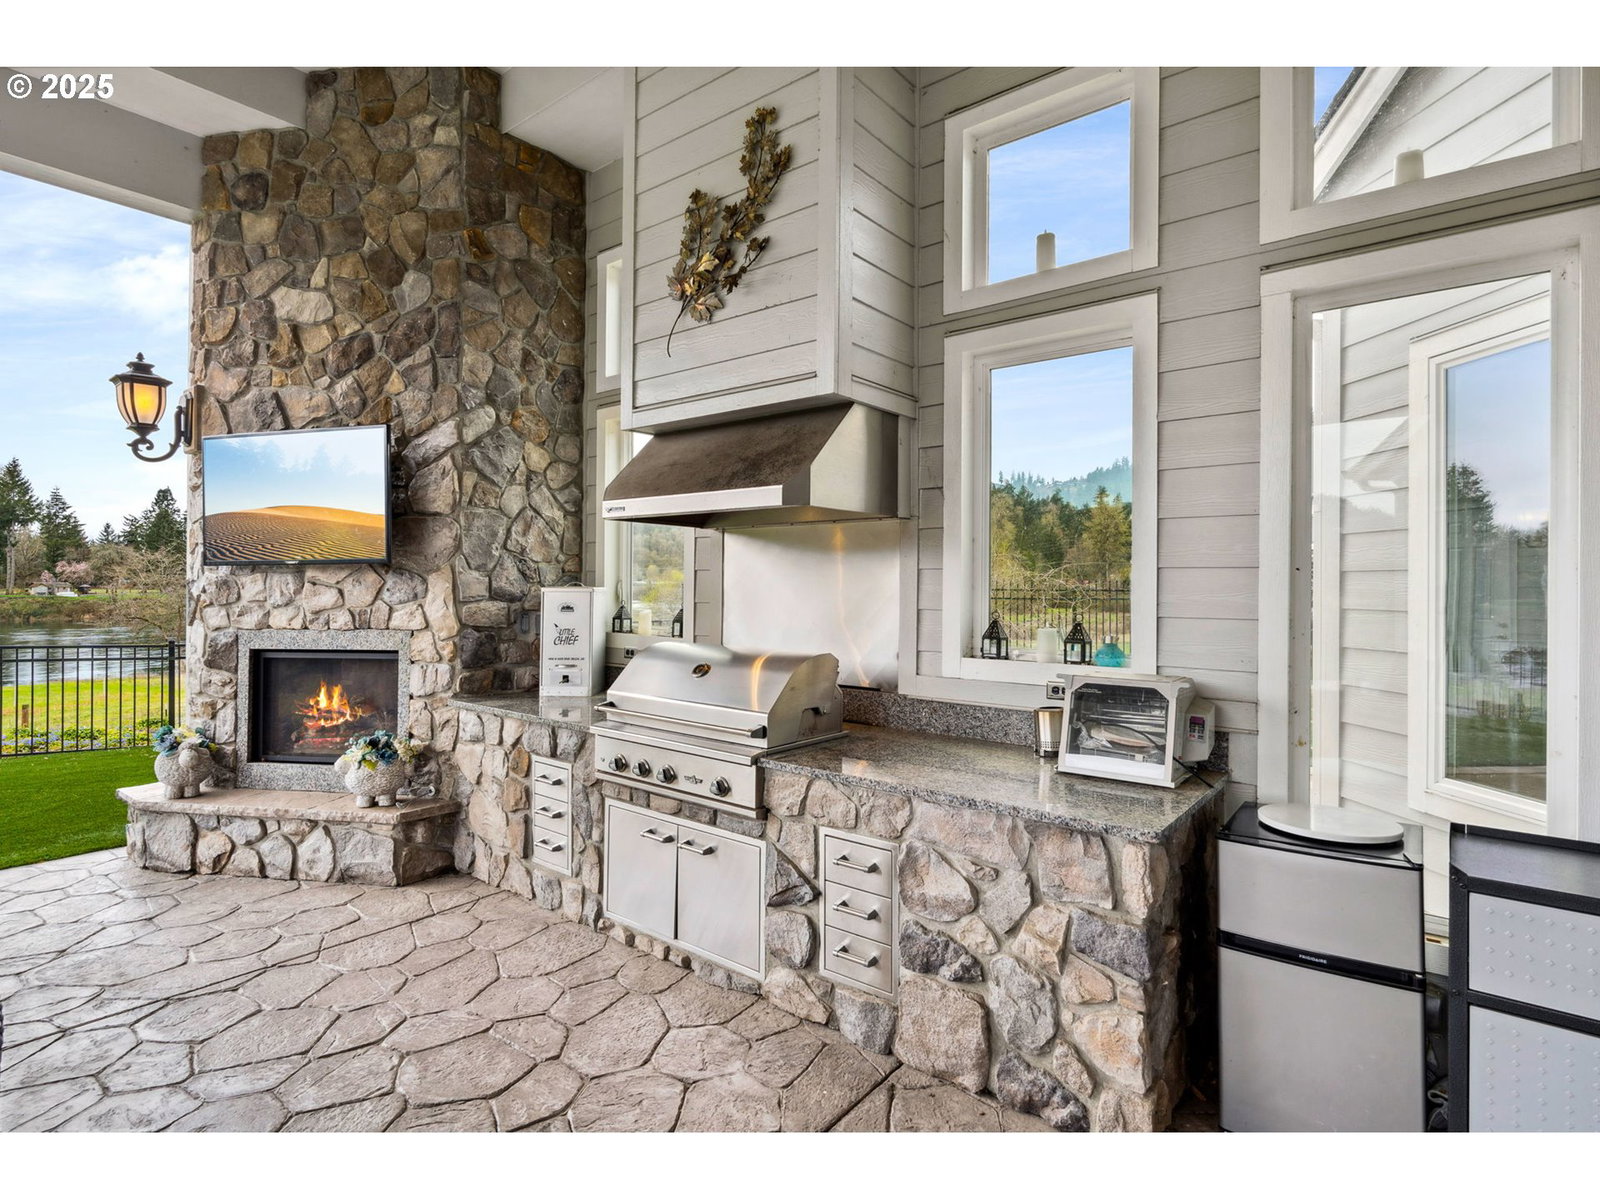


PRIVATE LEWIS RIVER ESTATE - LUXURY SINGLE-LEVEL LIVING on 2.56 Acres. WAKE up to the sound of the river and end your day watching the sunset reflect across your own stretch of the Lewis River. THIS 4,387 sq ft custom estate offers rare luxury living with 3 large bedrooms and 4.5 baths designed for both comfort and entertaining. SET on your private riverfront lot, the property combines peaceful seclusion within 5 minutes to the Interstate and only 30 minutes to Portland and the airport. INSIDE, expansive living spaces and large windows frame the natural beauty outside, bringing the river and the beautiful landscape into everyday life. OUTSIDE is where this property truly shines. ENJOY your private riverfront, perfect for relaxing, swimming, kayaking, fishing, or simply taking in the view. FOR car enthusiasts, hobbyists, or anyone needing serious space, the oversized shop and garages capacity for up to 8 vehicles is a valuable and rare find!
Listing courtesy of RE/MAX Equity Group.
 The content relating to real estate for sale on this site comes in part from the IDX program of the RMLS of Portland, Oregon. Real Estate listings held by brokerage firms other than this firm are marked with the RMLS logo, and detailed information about these properties include the name of the listing's broker. Listing content is copyright © 2026 RMLS of Portland, Oregon. All information provided is deemed reliable but is not guaranteed and should be independently verified. This content last updated on . Some properties which appear for sale on this web site may subsequently have sold or may no longer be available.

/u.realgeeks.media/oceandunesrealty/Final.jpg)