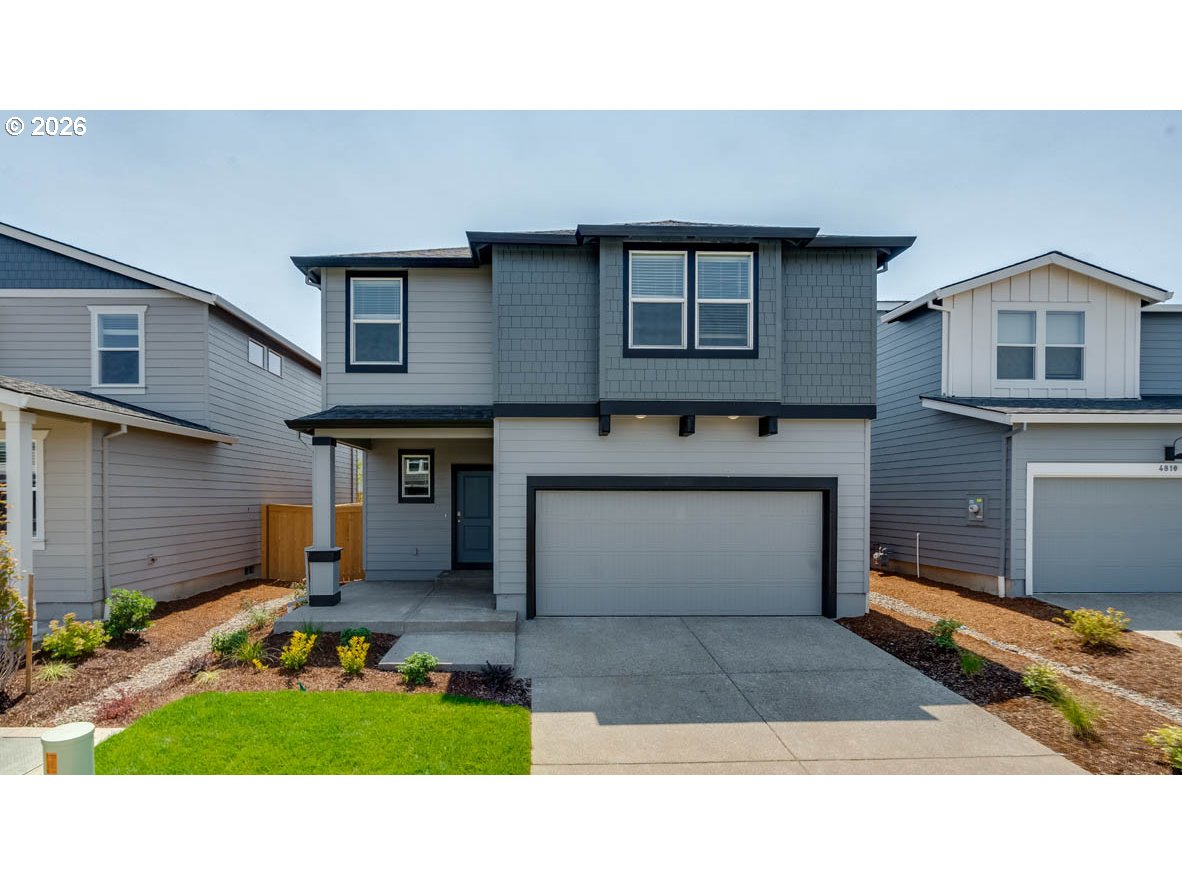


New construction in Salem! It has 5 beds, 2.75 baths, with a full bed on the main, and a loft on the upper floor. The bedroom is next to a full bathroom, making it a great location for a guest room, or at-home office. There’s a formal dining area on the main floor, and the great room has luxury features with a fireplace including a floor-to-ceiling painted accent wall. The kitchen has shaker cabinetry, quartz countertops, and an island with a breakfast bar. The upstairs loft space offers a versatile area that can be used as an entertainment room or play area. The primary bedroom offers a spacious walk-in closet, double vanity sink, and a walk-in shower. Receive a closing cost credit with use of builder’s preferred lender, reach out for more details. Sales office hours 10:00am – 5:30pm daily. Come see D.R. Horton’s wonderful new community in Salem before it’s too late! East Park Village is just minutes away from the state capitol, and it is situated by Interstate 5. Be a part of this wonderful community at East Park Village! Photos are representative of plan only and may vary as built.
Listing courtesy of D. R. Horton, Inc Portland.
 The content relating to real estate for sale on this site comes in part from the IDX program of the RMLS of Portland, Oregon. Real Estate listings held by brokerage firms other than this firm are marked with the RMLS logo, and detailed information about these properties include the name of the listing's broker. Listing content is copyright © 2026 RMLS of Portland, Oregon. All information provided is deemed reliable but is not guaranteed and should be independently verified. This content last updated on . Some properties which appear for sale on this web site may subsequently have sold or may no longer be available.

/u.realgeeks.media/oceandunesrealty/Final.jpg)