


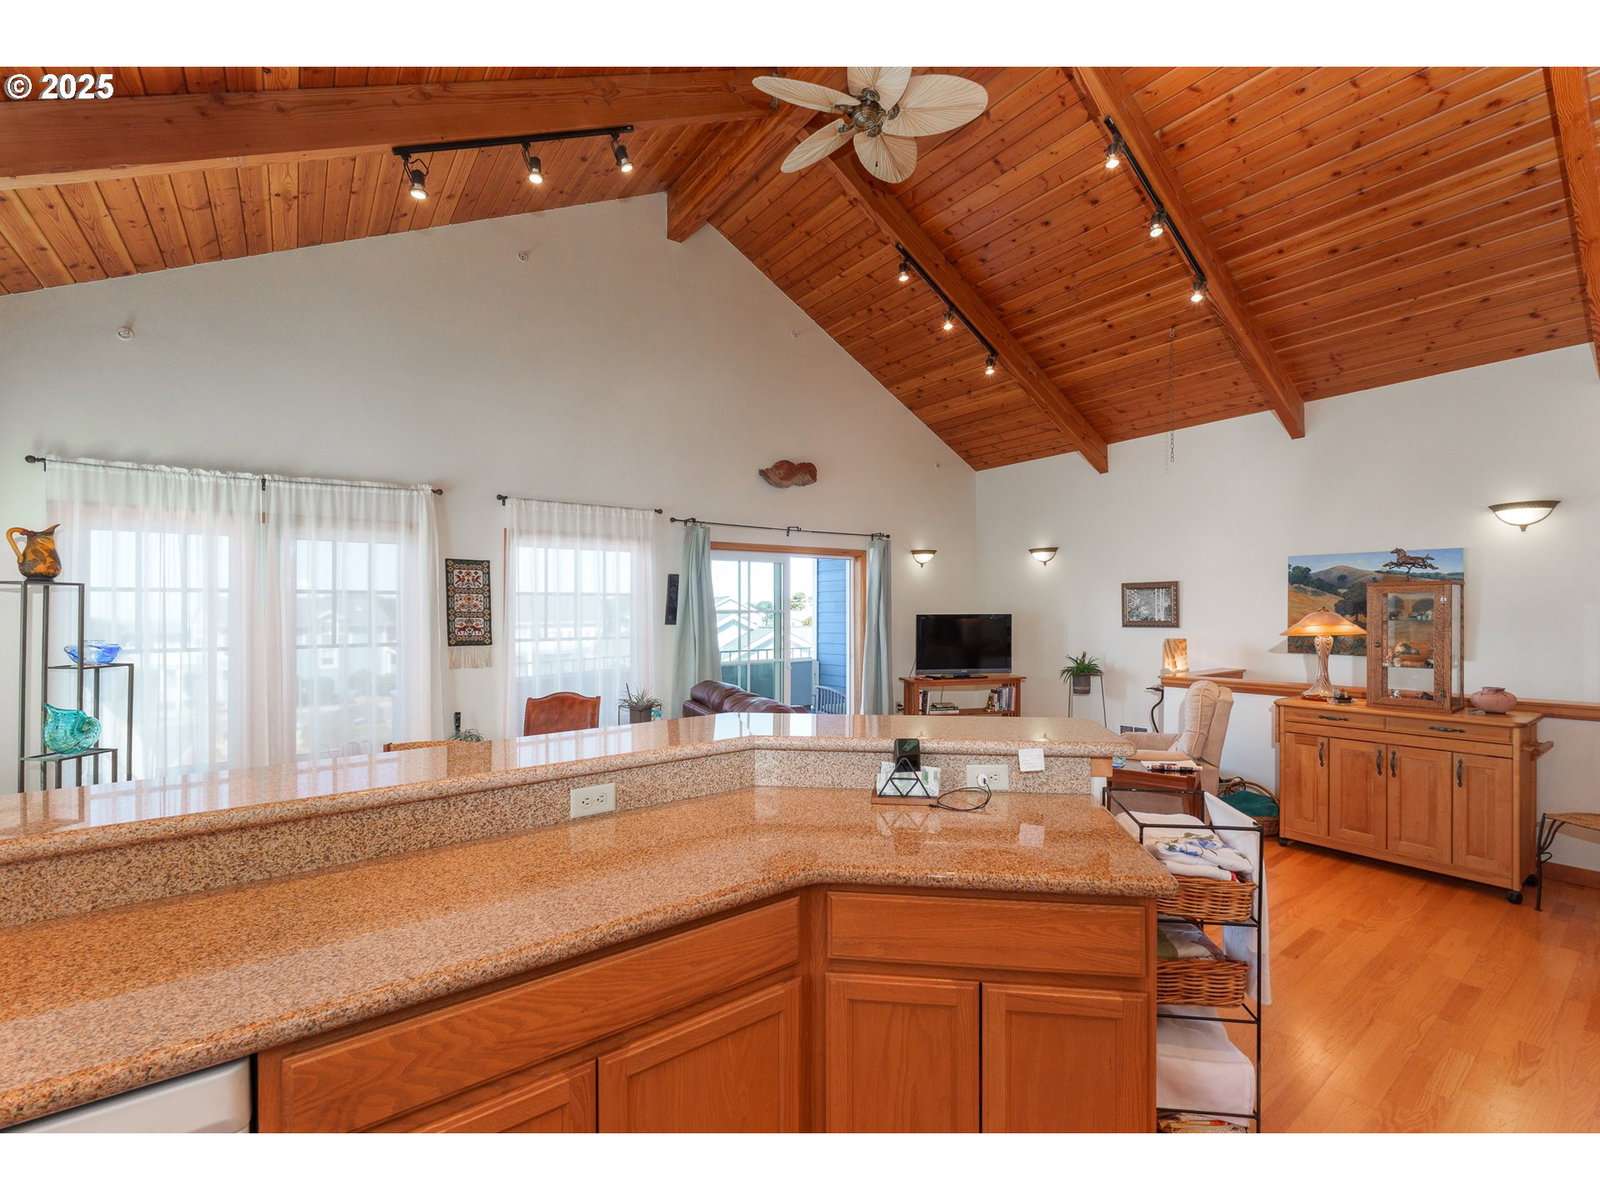


Turnkey Investment Opportunity - Immaculate Two-Story Condo at Face Rock Village. Just a short walk to beach access, this 2BD/2BA 1248 sq. ft. condo offers comfort, style, and a unique investment opportunity. The current owner is ready to sell with a secure 18-month rent-back agreement, covering rent and continuing to maintain the home to the highest standard. The buyer will be responsible for HOA feeds and property taxes, making this a hassle-free income opportunity with a reliable long-term tenant already in place. Step into a tiled entryway with a coat closet, storage room, and attached garage access, leading upstairs to an inviting open floor plan. The living room features stunning hickory hardwood floors and a 16' vaulted and beamed pine ceiling that fills the space with natural light. The kitchen boasts slab granite countertops and a pantry, while balconies on either side provide the perfect spots to relax and enjoy the coastal breeze. The primary suite includes a luxurious jetted tub and walk-in shower, with 9' ceilings in both bedrooms adding to the sense of tranquil space. Additional conveniences include a full-size laundry closet and solid wood interior doors throughout. The HOA takes care of exterior maintenance and landscaping, plus amenities: gym, community room, and easy access to Face Rock beach.This is a rare chance to invest in a beautifully maintained property with a guaranteed tenant and immediate returns. Don’t miss out!
Listing courtesy of Coastal Sotheby's International Realty.
 The content relating to real estate for sale on this site comes in part from the IDX program of the RMLS of Portland, Oregon. Real Estate listings held by brokerage firms other than this firm are marked with the RMLS logo, and detailed information about these properties include the name of the listing's broker. Listing content is copyright © 2026 RMLS of Portland, Oregon. All information provided is deemed reliable but is not guaranteed and should be independently verified. This content last updated on . Some properties which appear for sale on this web site may subsequently have sold or may no longer be available.

/u.realgeeks.media/oceandunesrealty/Final.jpg)